LindaStrang

BEDS5
BATHS4 full
SQUARE FEET5,240
MLS#20261010183
STATUSAccepting Backup Offers
PROPERTY TYPEResidential - Single Family
SCHOOLMarcellus
Property Description
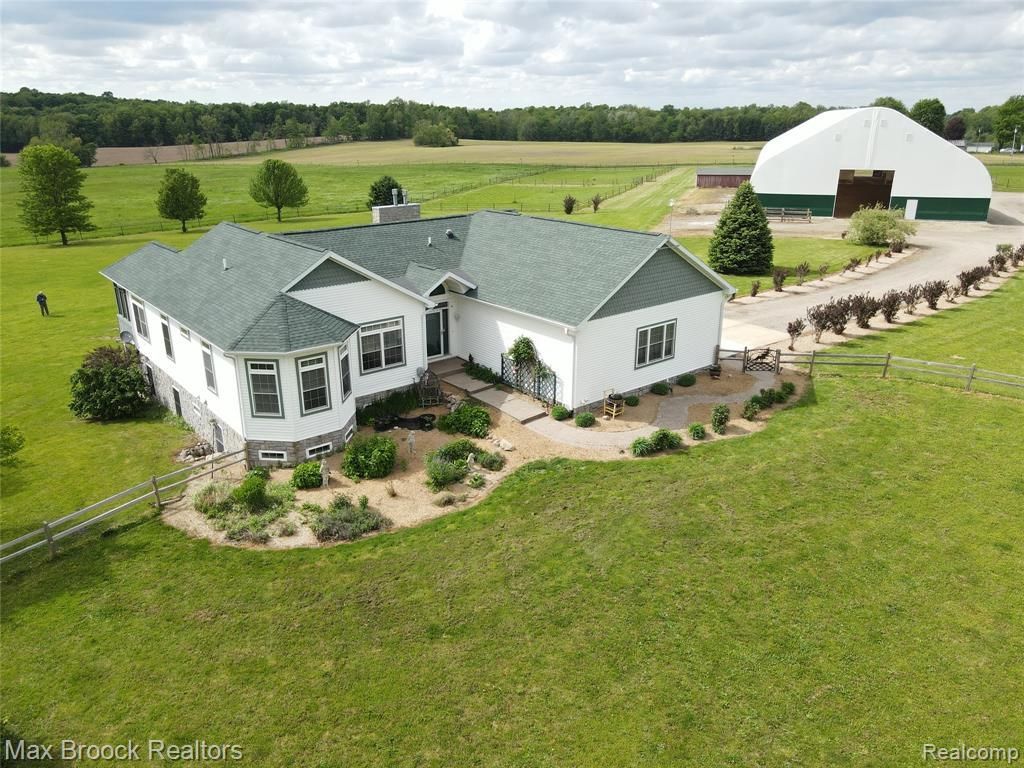
Tucked away in a serene and private setting, this extraordinary ranch spans nearly 40 acres of high, rolling land, complete with a stocked pond, open pastures, & breathtaking panoramic views-all visible from your screened-in porch, beautifully finished with IPE Brazilian walnut decking. The lush pastures are enclosed with premium HorseGuard electrified fencing, offering safety & elegance for your horses. Pump irrigation is in place to efficiently water the pastures, ensuring they stay green & productive. At the heart of the property is a thoughtfully designed residence offering over 5,000 square feet of finished living space. It features 4 primary suites, 5 bedrooms, & 4 full baths, along with 2 chef-inspired kitchens equipped with Viking & Bosch appliances. Elegant touches abound, including Brazilian cherry hardwood floors with radiant heat, Toto toilets, tankless on-demand hot water, a full-home Generac generator, & a closed-loop geothermal HVAC system. Underground utilities & fiber optic internet provide modern convenience without disturbing the landscape. The finished walkout lower level functions as a full second home-complete with heated brick flooring, full living quarters, & private patio with hot tub overlooking the pastures-ideal for entertaining or multi-generational living. Equestrians will appreciate the brand-new 220' x 80' indoor riding arena, complete with 3 stalls and a grooming stall. Plenty of room to add more stalls, a tack room, wash station, feed room or even a bathroom as septic is already in place! Though it feels worlds away, the ranch is just 20 minutes to a hospital, fine dining, shopping, the Swiss Valley Ski Resort, & approximately 2 hours from Chicago, offering both seclusion & easy access to major destinations. This is more than a home-it's a dream ranch, crafted for those who cherish open space, quiet beauty, & the enduring spirit of the land. *Roof 2023, Pressure tank 2025, Arena Skin 2025, Hot Tub 2022, Water Heater 2024, Furnace Fan 2023, Split Rail/ Wire Dog Fencing 2024, Koi P
Property Features
Property Type: Residential - Single Family
Basement: Yes
Basement: Daylight, Finished, Full, Walk Out Access
Cooling: Ceiling Fans, Central Air
Fenced: Yes
Garage: 2 car attached
Heating: Forced Air, Geothermal, Propane, Radiant
Home Style: Ranch
Lot Size: 38.62 Acres
Roof Type: Composition
Stories: 1.0
Taxes: $5,939
Year Built: 2004
Amenities
Dual Flush Toilets
Entrance Foyer
High Speed Internet
Programmable Thermostat
Spa Hottub
Balcony
Gutter Guard System
Lighting
Spa Hottub
Feature Descriptions
Appliances: Built In Gas Range, Built In Refrigerator, Convection Oven, Dishwasher, Disposal, Dryer, Exhaust Fan, Ice Maker, Microwave, Range Hood, Stainless Steel Appliances, Washer, Water Softener Owned
Body of Water: private ponds
Days on Site: 191
Exterior: Stone, Vinyl Siding
Fencing: Fenced, Fencing Allowed, Front Yard
Fireplace: Family Room, Gas, Living Room
Laundry: Laundry Room
Lot: Farm
Lot Dimensions: irregular
Other Structures: Arena, Barns, Outbuildings Allowed, Sheds, Sheds Allowed, Stables
Parcel#: 1408001800400
Parking: Two Car Garage, Attached, Direct Access, Electricityin Garage, Garage Door Opener, Garage Faces Side
Parking Notes: Two Car Garage, Attached, Direct Access, Electrici
Patio/Porch: Covered, Deck, Enclosed, Patio, Porch, Terrace
Sewer: Septic Tank
Summer Tax: 2340
Utilities: Underground Utilities
Water: Well
Water Features: Pond
Window: EgressWindows
Winter Tax: 3599
Room Sizes
Dining Room: 14 X 11
Kitchen: 16 X 12
Living Room: 20 X 14
Fle X Room: 12 X 11
Bath Full: 8 X 5
Primary Bathroom: 8 X 5
Primary Bedroom: 23 X 16
Bedroom: 18 X 10
Laundry: 10 X 6
Kitchen2nd: 15 X 10
Family Room: 20 X 15
Local Schools
School District: Marcellus
Listed By / Shown By
Listed By
Agency Name: Max Broock, REALTORS®-Bloomfield Hills
Agency Phone: 2486444700
Shown By
Agent Name: Linda Strang
Agent Phone: (517) 546-5681
Agency Title: Griffith Realty

Estimate Your Payment
Estimated Payment
$ 3,009.63 per month $2,223.34 Principal & Interest $494.92 Property Tax $291.38 Homeowner's InsuranceChange Payment Information

IDX provided courtesy of Realcomp II Ltd.
©2021 Realcomp II Ltd. Shareholders
Privacy Policy / DMCA Notice / ADA Accessibility


This site is hosted, designed and copyright
© 1994 - 2026 by
Delta Media Group, Inc. -- Patent Pending --
58282 Savage Road | MLS# 20261010183
This single family home located at 58282 Savage Road, Newberg Township, Mi 49095 is currently listed for sale with an asking price of $999,000. This property was built in 2004 and has 5 bedrooms and 4 full baths with 5240 sq. ft. Savage Road is located within the Marcellus school district. Search Newberg Township real estate on lastrang.griffithrealty.com today.