LindaStrang

BEDS4
BATHS2 full 2 partial
SQUARE FEET4,260
MLS#20261047170
STATUSActive
PROPERTY TYPEResidential - Single Family
SUBDIVISIONW Y N S T O N E C O N D O O C C P N 1784
SCHOOLRomeo
Property Description
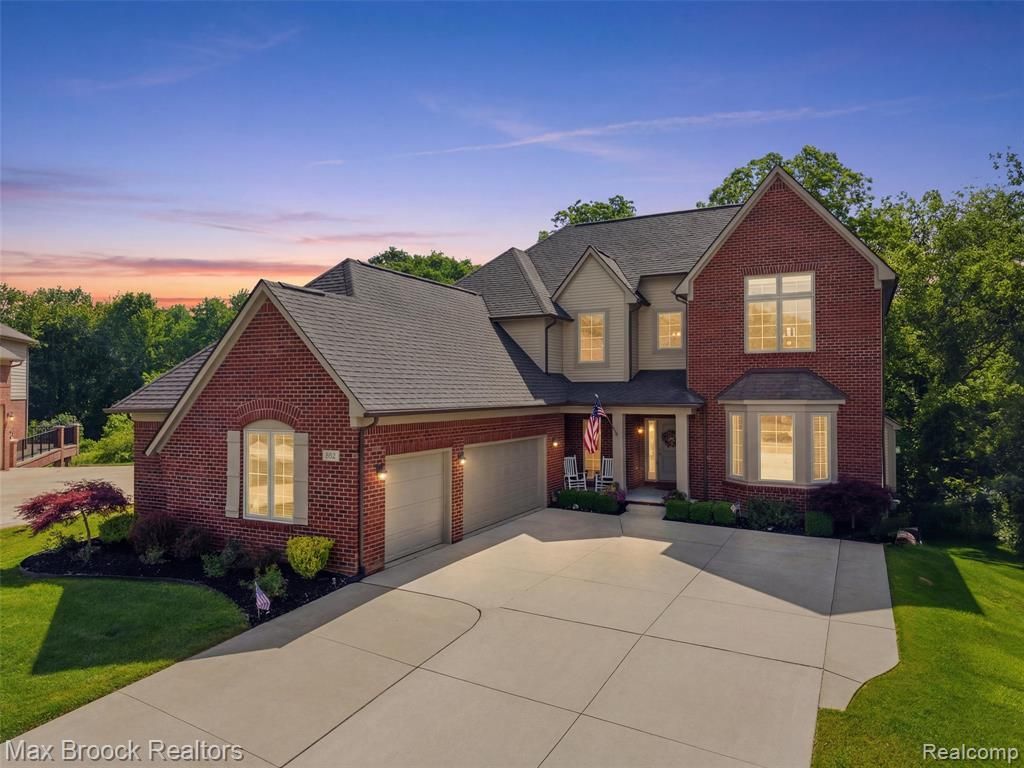
Discover this stunning colonial home in the desirable Wynstone Community of Oakland Township. Tucked away on a quiet cul-de-sac at the back of the subdivision, it offers peaceful seclusion while staying close to neighborhood amenities.This home features 4 bedrooms, 4 bathrooms, and a convenient main-floor den/office. The open-concept kitchen impresses with rich maple cabinets, 42"? uppers, elegant crown molding, granite countertops, and recessed lighting. The adjacent dining area opens via sliding doorwall to an upper deck overlooking a serene wooded backdrop-ideal for entertaining or relaxing.The dramatic two-story great room centers around a cozy fireplace, creating a warm gathering space for family and friends. Large mud room off the garage with half bath & large walk-in closet for all your families, coats, shoes & all drop off items. Upstairs, the spacious primary suite serves as a true retreat with a luxurious private bath with double sinks, stall shower, soaking tub and oversized walk-in closet.The finished walkout basement adds excellent living space with 9-foot ceilings, a second office/hobby room, half bath, large recreation area & prepped for a future wet bar/ kitchen. A door wall leads to the lower-level cement patio with peaceful woodland views-perfect for guests, hobbies, or family movie nights.Additional highlights include a central air conditioning, updated landscaping, programmable thermostat, a three-car side-entry garage. Wynstone Subdivision residents enjoy exclusive access to the community clubhouse just a few blocks away, complete with a swimming pool, tennis courts & play ground-making this the perfect setting for an active family lifestyle.
Property Features
Property Type: Residential - Single Family
Basement: Yes
Basement: Finished, Full, Walk Out Access
Cooling: Central Air
Garage: 3
Heating: Forced Air, Natural Gas
Home Style: Colonial
Lot Size: 0.34 Acres
Roof Type: Asphalt
Stories: 3.0
Taxes: $7,410
Year Built: 2016
Amenities
Lighting
Feature Descriptions
Appliances: Built In Electric Oven, Convection Oven, Dishwasher, Disposal, Dryer, Free Standing Refrigerator, Gas Cooktop, Microwave, Self Cleaning Oven
Community Features: Clubhouse, Sidewalks, Tennis Courts
Days on Site: 76
Exterior: Brick
Fireplace: Great Room
HOA Fee: 200/ Monthly
Lot: Sprinklers
Lot Dimensions: 87x151x109x169
Parcel#: 1002401076
Parking: Three Car Garage, Attached, Electricityin Garage, Garage Door Opener, Garage Faces Side, Side Entrance
Parking Notes: Three Car Garage, Attached, Electricityin Garage,
Patio/Porch: Deck, Patio, Porch
Pool: Community, Outdoor Pool
Security: Security System Owned, Smoke Detectors
Security: yes
Sewer: Public Sewer
Summer Tax: 5436
Water: Public
Winter Tax: 1974
Room Sizes
Dining Room: 15 X 11
Great Room: 17 X 15
Kitchen: 13 X 13
Breakfast Nook Room: 5 X 5
Butlers Pantry: 7 X 5
Laundry: 9 X 7
Mud Room: 14 X 7
Bath Lav: 9 X 5
Primary Bedroom: 16 X 15
Primary Bathroom: 15 X 13
Bedroom: 13 X 12
Bath Full: 12 X 5
Game Room: 26 X 16
Media Room: 15 X 13
Fle X Room: 16 X 10
Other: 26 X 12
Local Schools
School District: Romeo
Listed By / Shown By
Listed By
Agency Name: Max Broock, REALTORS®-Birmingham
Agency Phone: 2486446700
Shown By
Agent Name: Linda Strang
Agent Phone: (517) 546-5681
Agency Title: Griffith Realty

Estimate Your Payment
Estimated Payment
$ 2,328.97 per month $1,513.16 Principal & Interest $617.50 Property Tax $198.30 Homeowner's InsuranceChange Payment Information

IDX provided courtesy of Realcomp II Ltd.
©2021 Realcomp II Ltd. Shareholders
Privacy Policy / DMCA Notice / ADA Accessibility


This site is hosted, designed and copyright
© 1994 - 2026 by
Delta Media Group, Inc. -- Patent Pending --
583 Birchcrest Court | MLS# 20261047170
This single family home located at 583 Birchcrest Court, Oakland Township, Mi 48363 is currently listed for sale with an asking price of $679,900. This property was built in 2016 and has 4 bedrooms and 2 full and 2 partial baths with 4260 sq. ft. Birchcrest Court is located in the W Y N S T O N E C O N D O O C C P N 1784 subdivision within the Romeo school district. Search W Y N S T O N E C O N D O O C C P N 1784 real estate on lastrang.griffithrealty.com today.