LindaStrang

BEDS3
BATHS2 full
SQUARE FEET1,866
MLS#20261066539
STATUSActive
PROPERTY TYPEResidential - Single Family
SUBDIVISIONS T O N E R I D G E N O 2
SCHOOLTroy
Property Description
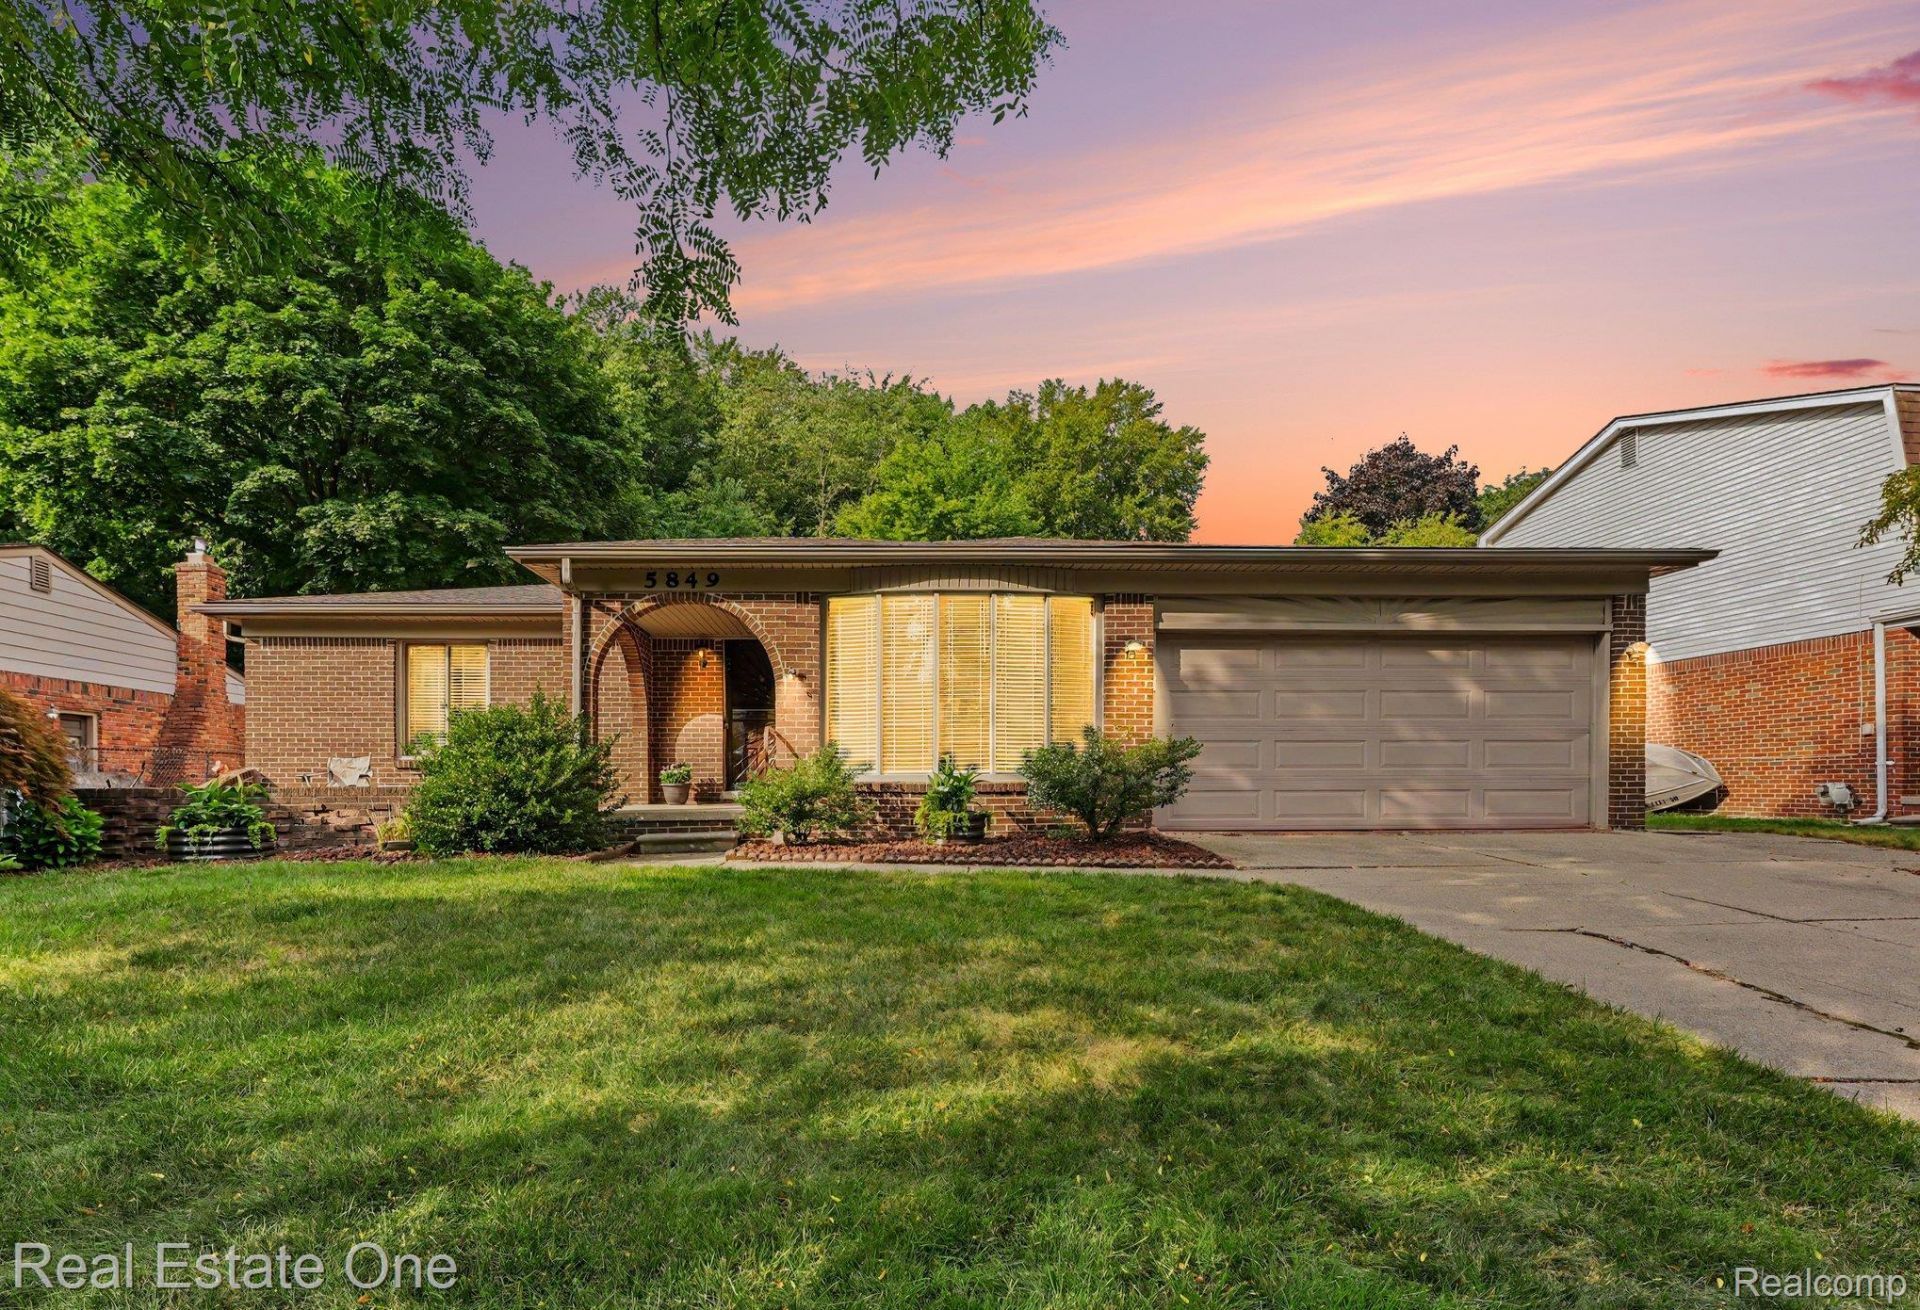
Move-in ready 3-bedroom, 2-bath ALL-BRICK RANCH in Troy's popular Stoneridge Sub! This well-maintained home offers a comfortable, functional layout with fresh carpeting in the bedrooms, living room, dining room and family room. The spacious kitchen features stainless steel appliances and a large eating area, while the family room offers a natural wood-burning fireplace, built-in bookshelves and direct access to the expansive patio and backyard. A large front window fills the living room with natural light, and first-floor laundry adds everyday convenience. Enjoy the private backyard backing to a wooded neighborhood walking path with no immediate rear neighbor, or relax on the welcoming front porch. The full basement offers plenty of additional space, glass block windows and plumbing prep for a toilet. Major updates include roof (2023), furnace and A/C (2020), dishwasher (2021) and Wi-Fi thermostat. Conveniently located near parks, schools, shopping and freeway access. BATVAI.
Property Features
Property Type: Residential - Single Family
Basement: Unfinished
Basement: Yes
Cooling: Ceiling Fans, Central Air
Garage: 2 car attached
Heating: Forced Air, Natural Gas
Home Style: Ranch
Lot Size: 0.19 Acres
Stories: 1.0
Taxes: $5,257
Year Built: 1975
Amenities
Programmable Thermostat
Feature Descriptions
Appliances: Dishwasher, Disposal, Dryer, Exhaust Fan, Free Standing Gas Oven, Free Standing Gas Range, Free Standing Refrigerator, Humidifier, Microwave, Washer
Days on Site: 16
Exterior: Brick
Fireplace: Family Room, Wood Burning
HOA Fee: 25/ Annually
Laundry: Gas Dryer Hookup, Laundry Room, Washer Hookup
Lot Dimensions: 70X120
Parcel#: 2012180002
Parking: Two Car Garage, Attached, Direct Access, Driveway, Garage Faces Front, Garage Door Opener
Parking Notes: Two Car Garage, Attached, Direct Access, Driveway,
Patio/Porch: Patio, Porch
Security: Smoke Detectors
Sewer: Public Sewer
Summer Tax: 4443.34
Utilities: Cable Available, Underground Utilities
Water: Public
Winter Tax: 814.2
Room Sizes
Kitchen: 23 X 12
Living Room: 26 X 13
Family Room: 21 X 18
Dining Room: 20 X 12
Primary Bedroom: 16 X 12
Bedroom: 13 X 12
Laundry: 10 X 9
Bath Full: 10 X 9
Local Schools
School District: Troy
Listed By / Shown By
Listed By
Agency Name: Real Estate One-Troy
Agency Phone: 2488134900
Shown By
Agent Name: Linda Strang
Agent Phone: (517) 546-5681
Agency Title: Griffith Realty

Estimate Your Payment
Estimated Payment
$ 1,467.63 per month $910.26 Principal & Interest $438.08 Property Tax $119.29 Homeowner's InsuranceChange Payment Information

IDX provided courtesy of Realcomp II Ltd.
©2021 Realcomp II Ltd. Shareholders
Privacy Policy / DMCA Notice / ADA Accessibility


This site is hosted, designed and copyright
© 1994 - 2026 by
Delta Media Group, Inc. -- Patent Pending --
5849 Bingham Drive | MLS# 20261066539
This single family home located at 5849 Bingham Drive , Troy, Mi 48085 is currently listed for sale with an asking price of $409,000. This property was built in 1975 and has 3 bedrooms and 2 full baths with 1866 sq. ft. Bingham Drive is located in the S T O N E R I D G E N O 2 subdivision within the Troy school district. Search S T O N E R I D G E N O 2 real estate on lastrang.griffithrealty.com today.