LindaStrang

BEDS3
BATHS2 full 1 partial
SQUARE FEET2,665
MLS#20261057383
STATUSActive
PROPERTY TYPEResidential - Single Family
SUBDIVISIONS U N S E T A D D S U B
SCHOOLPlymouthCanton
Property Description
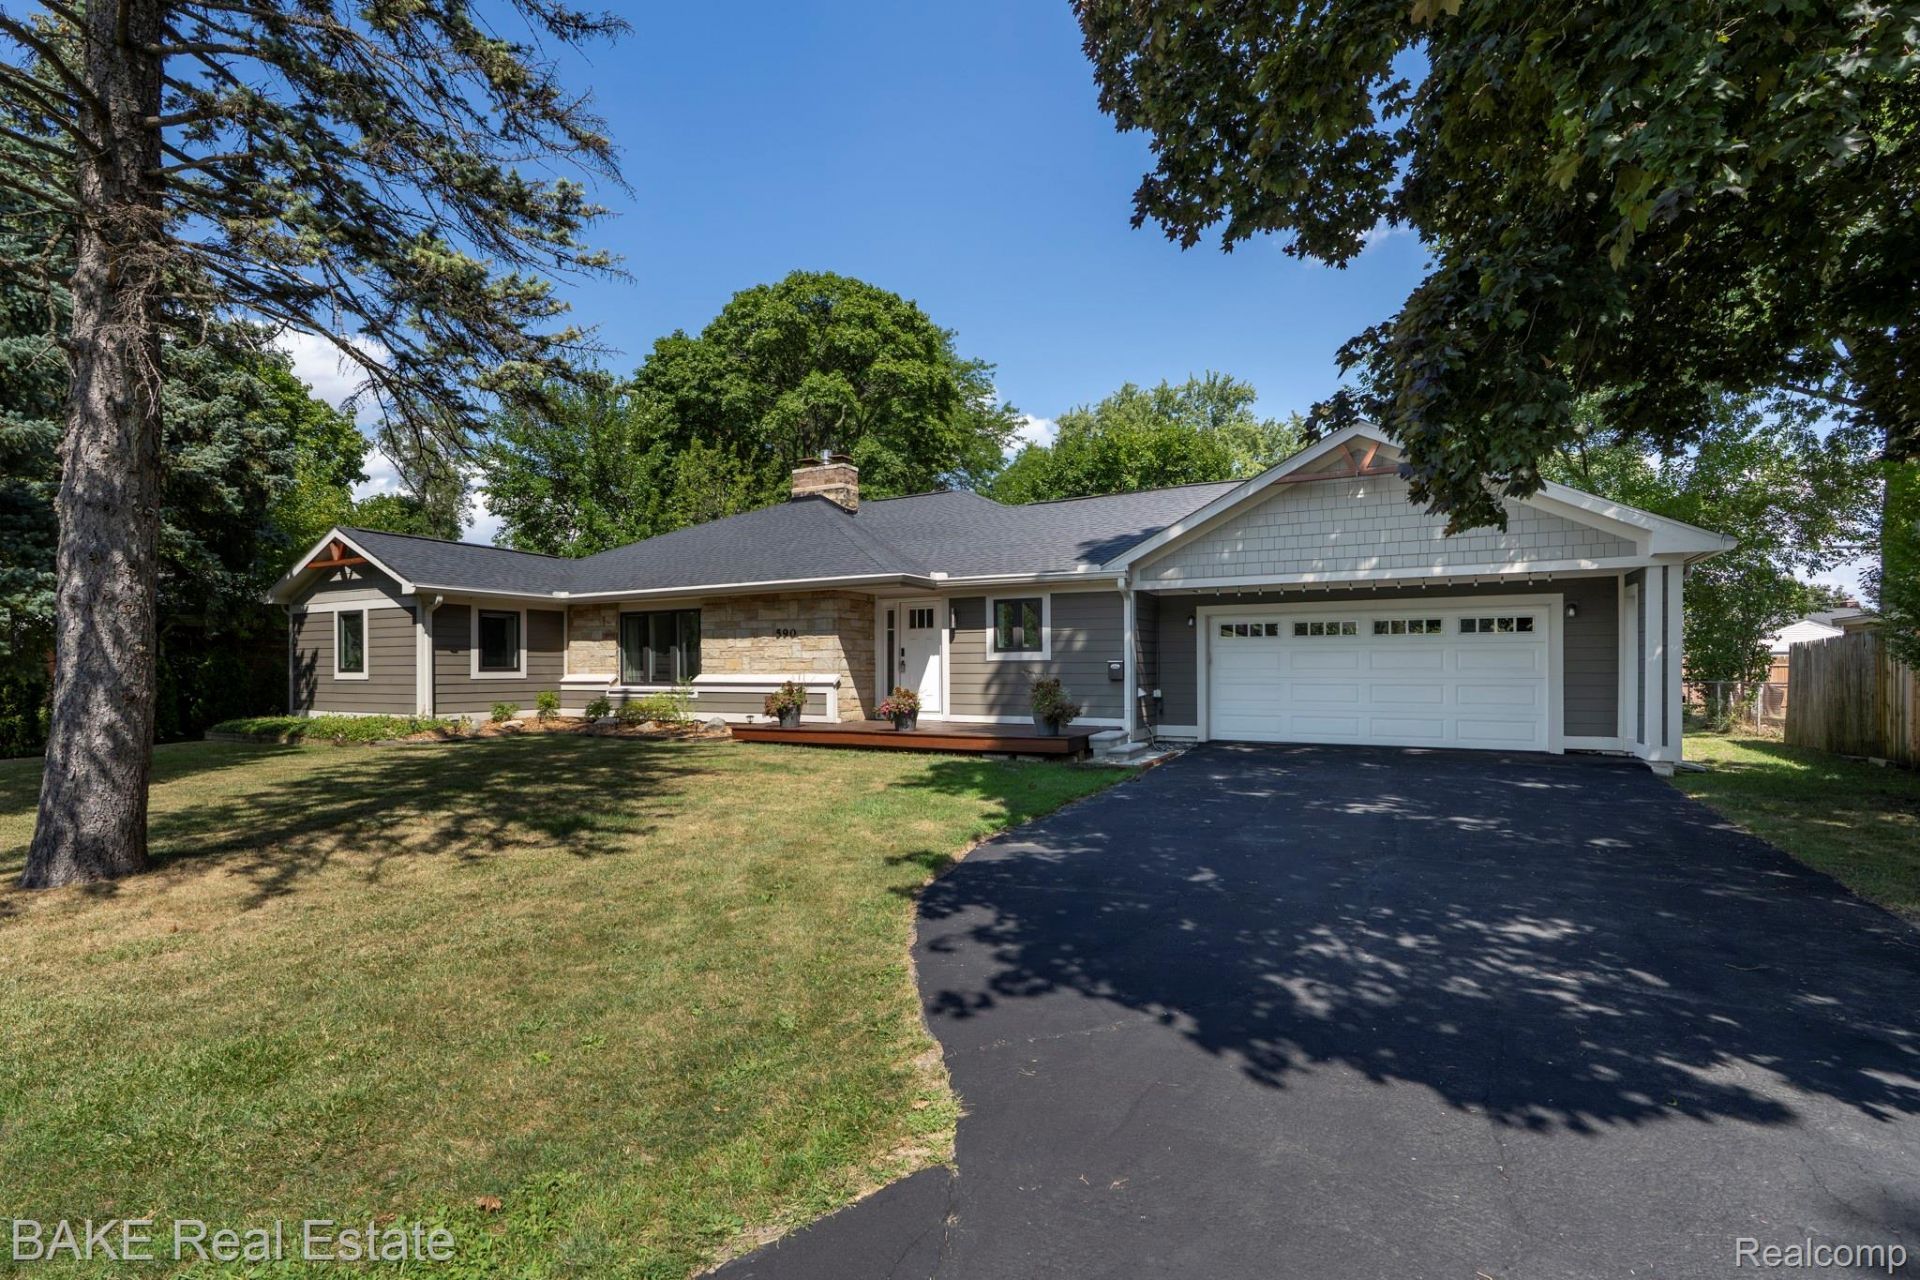
Welcome to 590 N Sheldon-a beautifully renovated & updated 2,665 sq ft Ranch home with 3 Bedrooms & 2.5 Bathrooms offering exceptional one-level living on a rare double lot in the City of Plymouth, with sidewalks all the way to downtown and convenient rear alley access. Step inside to a bright, open-concept floor plan featuring vaulted ceilings, skylights, abundant natural light, beautiful hardwood floors, and thoughtful updates throughout. The stunning kitchen is designed for entertaining and everyday living, with two oversized islands, island seating, pantry storage, and an easy flow into the dining and living areas. Spacious main level offers the great room anchored by a cozy fireplace area, three oversized bedrooms and two beautifully updated full baths, including a generous primary suite with direct access to the backyard. First-floor also enjoys a powder room and laundry/mudroom that offers a seamless connection between the home and the two-car garage. Extensive insulation and sound dampening windows enhance energy efficiency and comfort. Large closets and abundant storage add to the home's functionality, while dual sliding doors open to an oversized rear yard with endless possibilities for outdoor entertaining, gardening, recreation, or future enhancements. Additional features include a 1,200 sq. ft. basement, home generator, garage loft storage, rear garage door, convenient turnaround pad, nearby parks, and direct alley access. With its beautifully renovated (2018) interior & exterior, spacious layout, exceptional lot, and unbeatable walkability, 590 N Sheldon offers the perfect combination of comfort, convenience, and Plymouth charm. Move-in ready and truly special-make this beautiful Plymouth ranch your home!
Property Features
Property Type: Residential - Single Family
Basement: Yes
Basement: Unfinished
Cooling: Central Air
Garage: 2 car attached
Heating: Forced Air, Natural Gas
Home Style: Ranch
Lot Size: 0.32 Acres
Roof Type: Asphalt
Stories: 1.0
Taxes: $14,982
Year Built: 1946
Amenities
Entrance Foyer
High Speed Internet
Programmable Thermostat
Lighting
Feature Descriptions
Appliances: Built In Gas Range, Bar Fridge, Dishwasher, Disposal, Dryer, Exhaust Fan, Humidifier, Microwave, Stainless Steel Appliances, Vented Exhaust Fan
Community Features: Sidewalks
Days on Site: 19
Exterior: Brick Veneer, Shingle Siding, Stone, Vinyl Siding
Fencing: Fencing Allowed
Fireplace: Great Room
Laundry: Laundry Room
Lot: Level
Lot Dimensions: 100X141
Parcel#: 49008030009000
Parking: Two Car Garage, Alley Access, Attached, Drive Through, Garage Faces Front
Parking Notes: Two Car Garage, Alley Access, Attached, Drive Thro
Patio/Porch: Covered, Porch
Pets Allowed: Yes
Security: Smoke Detectors
Sewer: Public Sewer
Summer Tax: 13525.79
Utilities: Above Ground Utilities, Cable Available
Water: Public
Winter Tax: 1456.43
Room Sizes
Kitchen: 15 X 14
Dining Room: 14 X 14
Great Room: 28 X 17
Bedroom: 17 X 16
Bath Full: 13 X 6
Primary Bedroom: 23 X 15
Primary Bathroom: 14 X 6
Laundry: 9 X 6
Bath Lav: 6 X 5
Local Schools
School District: PlymouthCanton
Listed By / Shown By
Listed By
Agency Name: Bake Real Estate
Agency Phone: 7344538080
Shown By
Agent Name: Linda Strang
Agent Phone: (517) 546-5681
Agency Title: Griffith Realty

Estimate Your Payment
Estimated Payment
$ 2,828.06 per month $1,396.54 Principal & Interest $1,248.50 Property Tax $183.02 Homeowner's InsuranceChange Payment Information

IDX provided courtesy of Realcomp II Ltd.
©2021 Realcomp II Ltd. Shareholders
Privacy Policy / DMCA Notice / ADA Accessibility


This site is hosted, designed and copyright
© 1994 - 2026 by
Delta Media Group, Inc. -- Patent Pending --
590 N Sheldon Road | MLS# 20261057383
This single family home located at 590 N Sheldon Road, Plymouth, Mi 48170 is currently listed for sale with an asking price of $627,500. This property was built in 1946 and has 3 bedrooms and 2 full and 1 partial baths with 2665 sq. ft. N Sheldon Road is located in the S U N S E T A D D S U B subdivision within the PlymouthCanton school district. Search S U N S E T A D D S U B real estate on lastrang.griffithrealty.com today.