LindaStrang

BEDS2
BATHS1 full
SQUARE FEET786
MLS#20261059012
STATUSActive
PROPERTY TYPEResidential - Single Family
SUBDIVISIONW O O D W A R D H E I G H T S N O 2 - F E R N D A L E
SCHOOLFerndale
Property Description
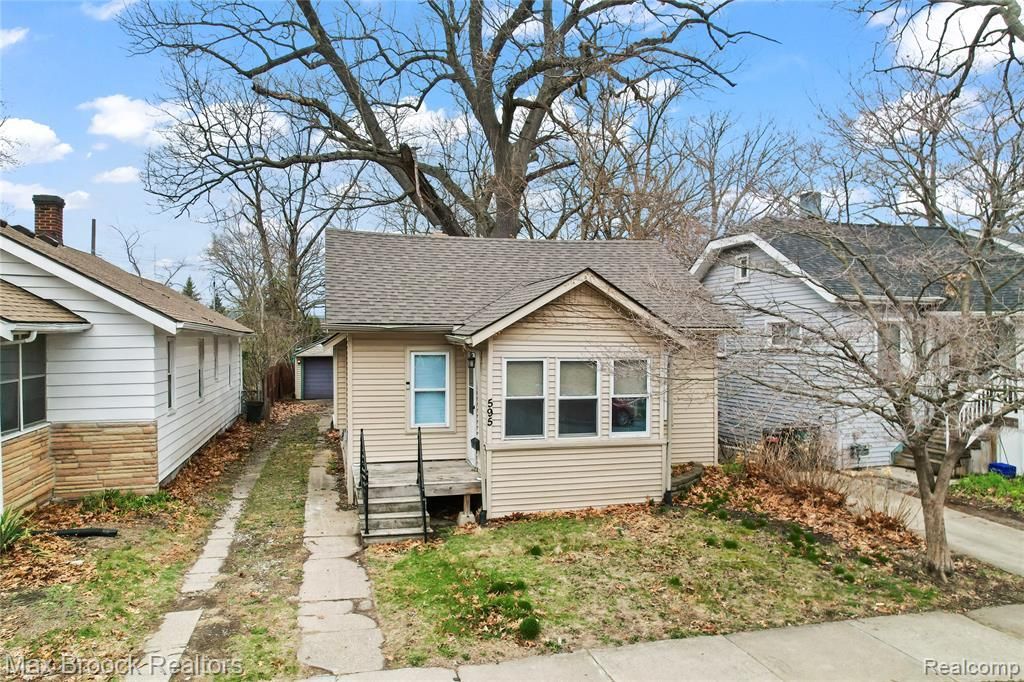
Welcome Home to this updated, modern, and cozy home in North Ferndale! Walking distance to all that Downtown Ferndale has to offer, this home offers an incredible opportunity to own a home that has been fully renovated, has a basement, and a garage. Step into the enclosed entry porch that gives your shoes and outdoor items the perfect little place to gather. This home has been opened up and offers open concept living. The large, spacious living room has plenty of space for the largest sectional and TV. Gather in style for quiet movie nights and holiday soirees alike. There is plenty of space for a dining room table or any shape with room to expand to help assemble that puzzle you bought years ago. The kitchen is updated with modern cabinets, stone counters, and stainless steel appliances. A large doorwall brings in tons of natural light and offers an opportunity to add your own deck or patio as you transform this house into your home. Two bedrooms are situated off the living room and the bathroom features a magical shower with plenty of elbow room. The unfinished basement has so much untapped potential! The large open nature of the basement has tremendous potential to add living space and value in the future. Take a short walk to the food truck plaza at Woodward Heights and Gainsboro, grab a cup of coffee at Drifter Coffee, a beer from Urbanrest Brewing or build that summer body at Crossfit Bolster all within a couple block radius of the home. Don't miss out on this beautiful home!
Property Features
Property Type: Residential - Single Family
Basement: Yes
Basement: Unfinished
Cooling: Central Air
Fenced: Yes
Garage: 1.5
Heating: Forced Air, Natural Gas
Home Style: Ranch, Raised Ranch
Lot Size: 0.10 Acres
Roof Type: Asphalt
Stories: 1.0
Taxes: $5,780
Year Built: 1921
Feature Descriptions
Appliances: Dishwasher, Disposal, Dryer, Free Standing Gas Range, Microwave, Stainless Steel Appliances, Washer
Days on Site: 39
Exterior: Vinyl Siding
Fencing: Back Yard, Fenced
Lot Dimensions: 35X129
Parcel#: 2527401030
Parking: Oneand Half Car Garage, Detached
Parking Notes: Oneand Half Car Garage, Detached
Patio/Porch: Enclosed, Porch
Pets Allowed: Yes
Sewer: Public Sewer
Summer Tax: 5601
Water: Public
Winter Tax: 179
Room Sizes
Living Room: 17 X 12
Dining Room: 14 X 9
Kitchen: 12 X 14
Bedroom: 8 X 9
Local Schools
School District: Ferndale
Listed By / Shown By
Listed By
Agency Name: Max Broock, REALTORS-Royal Oak
Agency Phone: 2485489100
Shown By
Agent Name: Linda Strang
Agent Phone: (517) 546-5681
Agency Title: Griffith Realty

Estimate Your Payment
Estimated Payment
$ 1,060.63 per month $511.88 Principal & Interest $481.67 Property Tax $67.08 Homeowner's InsuranceChange Payment Information

IDX provided courtesy of Realcomp II Ltd.
©2021 Realcomp II Ltd. Shareholders
Privacy Policy / DMCA Notice / ADA Accessibility


This site is hosted, designed and copyright
© 1994 - 2026 by
Delta Media Group, Inc. -- Patent Pending --
595 E Drayton Street | MLS# 20261059012
This single family home located at 595 E Drayton Street, Ferndale, Mi 48220 is currently listed for sale with an asking price of $230,000. This property was built in 1921 and has 2 bedrooms and 1 full baths with 786 sq. ft. E Drayton Street is located in the W O O D W A R D H E I G H T S N O 2 - F E R N D A L E subdivision within the Ferndale school district. Search W O O D W A R D H E I G H T S N O 2 - F E R N D A L E real estate on lastrang.griffithrealty.com today.