LindaStrang

BEDS4
BATHS3 full
SQUARE FEET2,400
MLS#20261070627
STATUSActive
PROPERTY TYPEResidential - Single Family
SCHOOLDearborn
Property Description
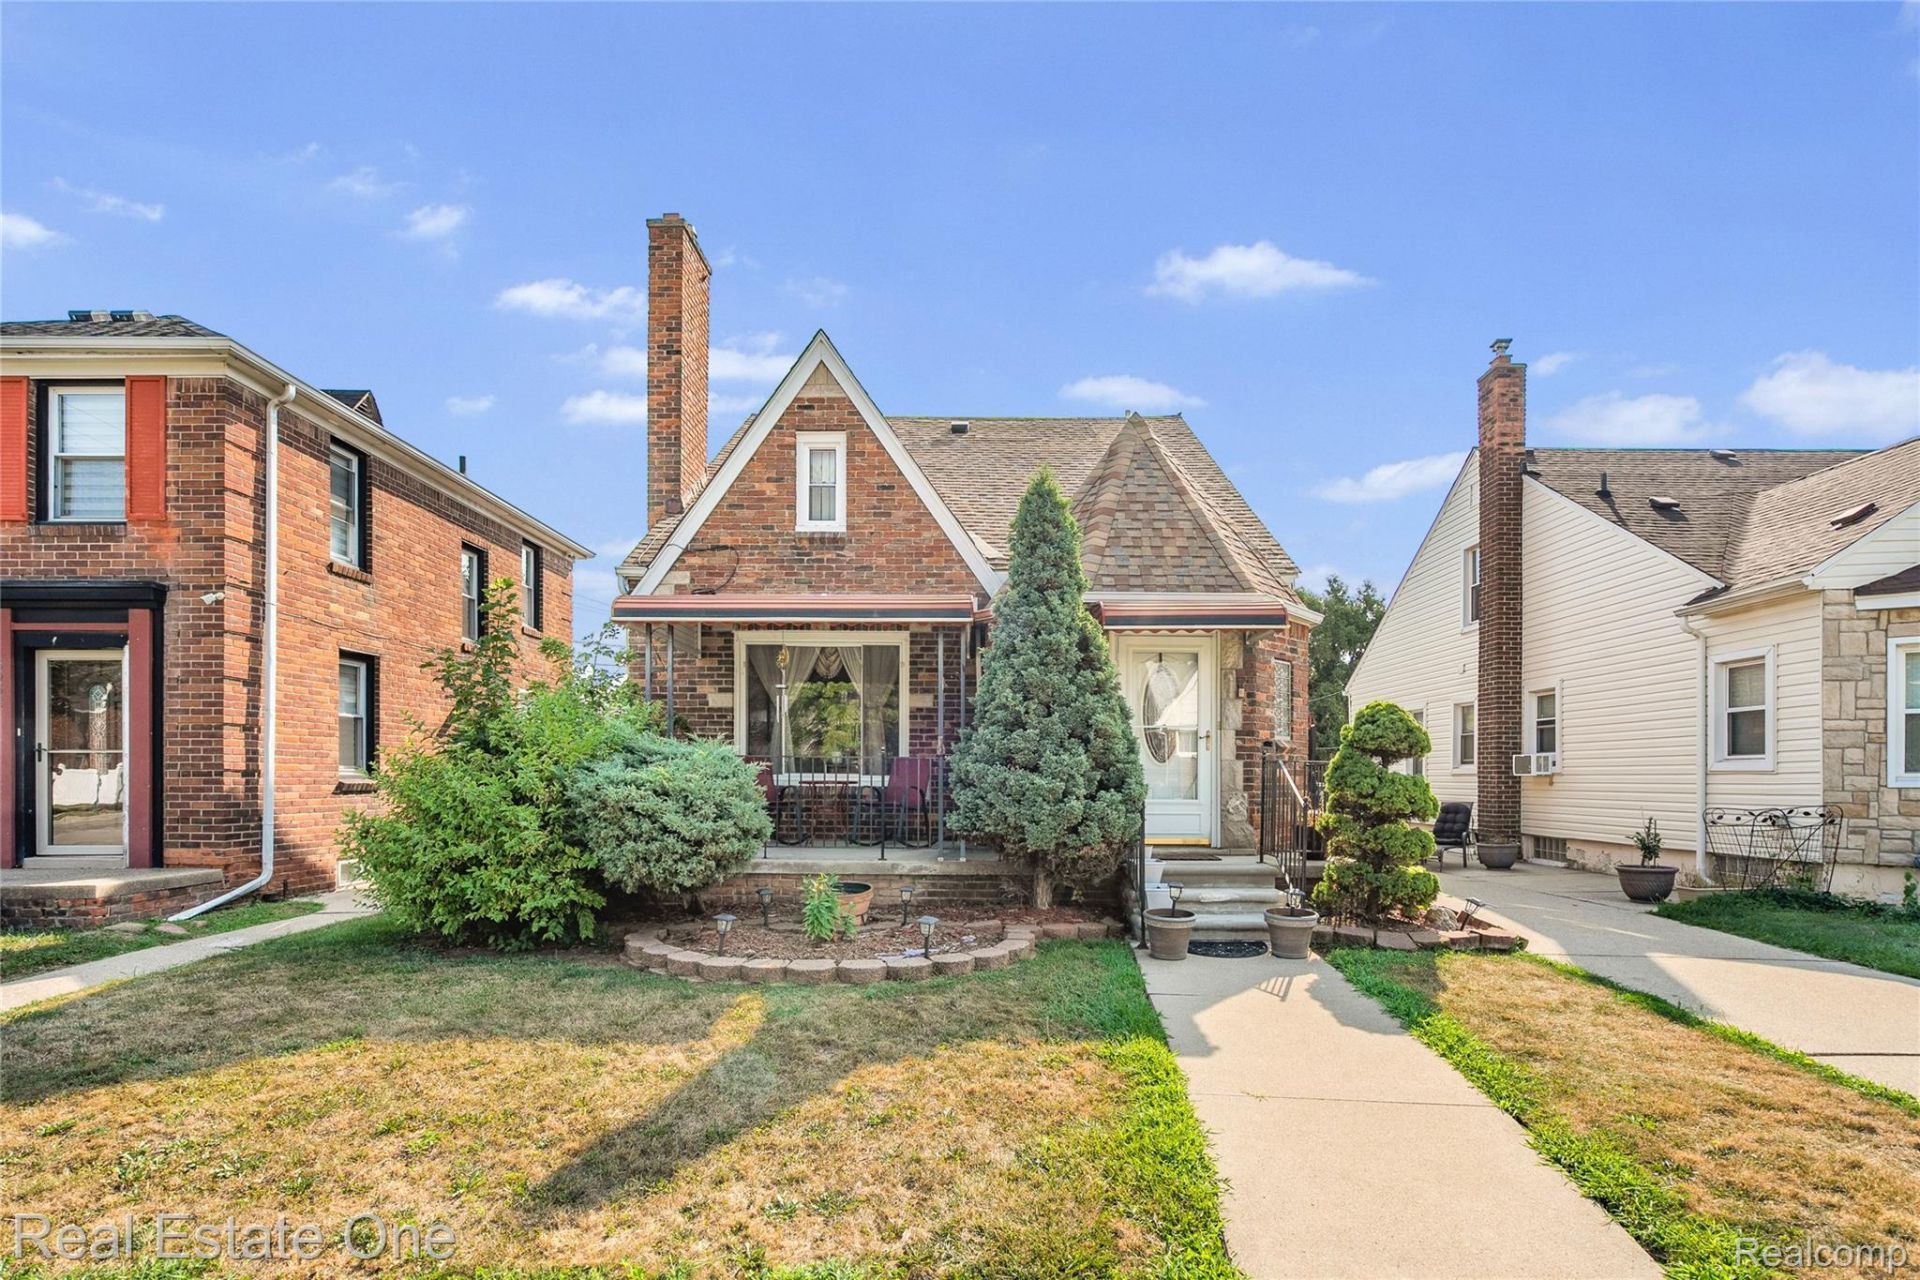
Situated in the heart of East Dearborn, formerly a duplex and thoughtfully converted into a spacious single family home that offers four bedrooms, three full bathrooms and an adaptable floor plan designed to accommodate a variety of lifestyles. The home features two beautifully updated kitchens, expansive living areas, generously sized bedrooms, and abundant space for both everyday living and entertaining. The fully finished basement adds tremendous value with a large recreation area, a full bathroom, and flexible rooms that may serve as a home office, guest space, fitness room, or additional living area. Outside the property offers convenient driveway and garage parking along with dedicated outdoor space for relaxing, gathering, and entertaining. Located near schools, parks, major roadways, and freeway access this home places the best of Dearborn within easy reach.
Property Features
Property Type: Residential - Single Family
Basement: Finished
Basement: Yes
Cooling: Central Air
Garage: 1.5
Heating: Forced Air, Natural Gas
Home Style: Bungalow
Lot Size: 0.10 Acres
Stories: 1.5
Taxes: $5,023
Year Built: 1939
Feature Descriptions
Days on Site: 2
Exterior: Brick
Lot Dimensions: 40X104
Parcel#: 32821007420002
Parking: Oneand Half Car Garage, Detached
Parking Notes: Oneand Half Car Garage, Detached
Sewer: Public Sewer, Sewer At Street
Summer Tax: 4592
Water: Public, Waterat Street
Winter Tax: 431
Room Sizes
Living Room: 19 X 12
Dining Room: 11 X 11
Kitchen: 10 X 9
Bedroom: 12 X 11
Primary Bedroom: 15 X 12
Bonus Room: 19 X 11
Kitchen2nd: 18 X 13
Local Schools
School District: Dearborn
Listed By / Shown By
Listed By
Agency Name: Real Estate One-Dbn Hts
Agency Phone: 3135613860
Shown By
Agent Name: Linda Strang
Agent Phone: (517) 546-5681
Agency Title: Griffith Realty

Estimate Your Payment
Estimated Payment
$ 1,249.27 per month $734.44 Principal & Interest $418.58 Property Tax $96.25 Homeowner's InsuranceChange Payment Information

IDX provided courtesy of Realcomp II Ltd.
©2021 Realcomp II Ltd. Shareholders
Privacy Policy / DMCA Notice / ADA Accessibility


This site is hosted, designed and copyright
© 1994 - 2026 by
Delta Media Group, Inc. -- Patent Pending --
5950 Argyle Street | MLS# 20261070627
This single family home located at 5950 Argyle Street, Dearborn, Mi 48126 is currently listed for sale with an asking price of $330,000. This property was built in 1939 and has 4 bedrooms and 3 full baths with 2400 sq. ft. Argyle Street is located within the Dearborn school district. Search Dearborn real estate on lastrang.griffithrealty.com today.