LindaStrang

BEDS3
BATHS2 full
SQUARE FEET2,720
MLS#20261066286
STATUSPending
PROPERTY TYPEResidential - Single Family
SUBDIVISIONM A R T I N D A L E M E A D O W S 2
SCHOOLSouthLyon
Property Description
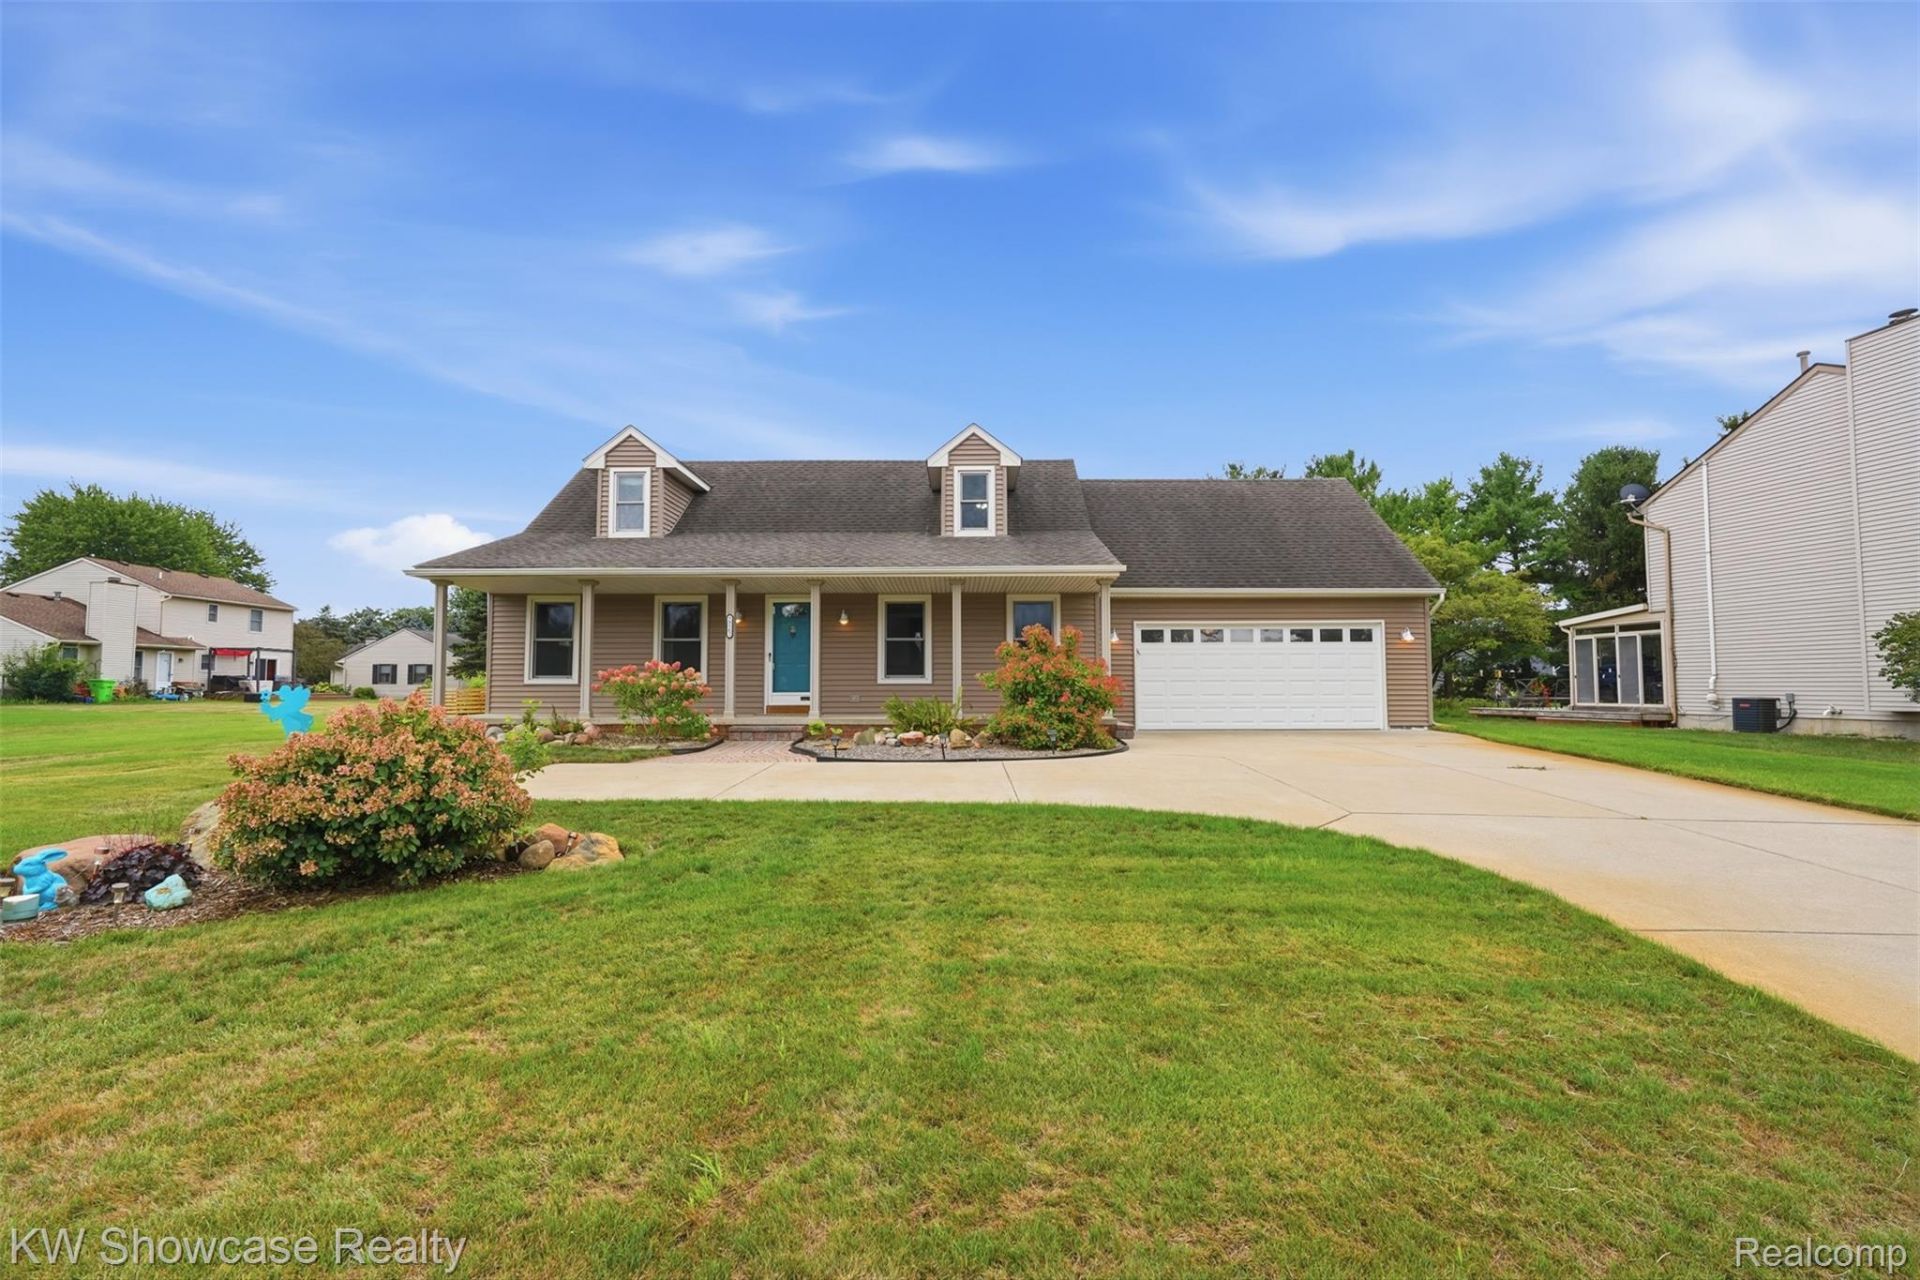
Beautifully maintained 3-bedroom, 2-bath Cape Cod with a finished basement and plenty of flexible living space! The welcoming foyer features hardwood floors that flow into the spacious kitchen, offering abundant cabinetry and generous counter space. The bright family room boasts oversized windows and a doorwall leading to the outdoor patio. A versatile main-floor bedroom, full bath, and laundry room complete the first level. Upstairs, you'll find two generously sized bedrooms, a full bath, and an additional bonus room. The finished lower level provides even more space with endless possibilities for a recreation room, home office, gym, or play area. Outside, enjoy a large yard and patio perfect for entertaining, relaxing, or play. Lovingly cared for by the original owner, this home includes a newer water softener, point-of-use reverse osmosis system, and hot water heater. Located in the desirable South Lyon School District and close to downtown South Lyon, Kensington Metropark, McHattie Park, shopping, dining, and major expressways. Don't miss this wonderful opportunity!
Property Features
Property Type: Residential - Single Family
Basement: Yes
Basement: Finished, Full
Cooling: Ceiling Fans, Central Air
Garage: 2 car attached
Heating: Forced Air, Natural Gas
Home Style: Cape Cod
Lot Size: 0.35 Acres
Stories: 2.0
Taxes: $3,031
Year Built: 1988
Feature Descriptions
Appliances: Dishwasher, Dryer, Free Standing Refrigerator, Microwave, Washer
Days on Site: 17
Exterior: Brick, Vinyl Siding
HOA Fee: 160/ Annually
Laundry: Laundry Room
Lot Dimensions: 90X170
Parcel#: 2108251010
Parking: Two Car Garage, Attached
Parking Notes: Two Car Garage, Attached
Patio/Porch: Covered, Porch
Sewer: Septic Tank
Summer Tax: 2057
Water: Well
Winter Tax: 974
Room Sizes
Family Room: 20 X 16
Kitchen: 14 X 14
Primary Bedroom: 14 X 13
Bath Full: 11 X 7
Laundry: 11 X 7
Bedroom: 22 X 13
Bonus Room: 7 X 7
Game Room: 25 X 16
Great Room: 25 X 13
Local Schools
School District: SouthLyon
Listed By / Shown By
Listed By
Agency Name: KW Showcase Realty
Agency Phone: 2483602900
Shown By
Agent Name: Linda Strang
Agent Phone: (517) 546-5681
Agency Title: Griffith Realty

Estimate Your Payment
Estimated Payment
$ 1,259.48 per month $890.23 Principal & Interest $252.58 Property Tax $116.67 Homeowner's InsuranceChange Payment Information

IDX provided courtesy of Realcomp II Ltd.
©2021 Realcomp II Ltd. Shareholders
Privacy Policy / DMCA Notice / ADA Accessibility


This site is hosted, designed and copyright
© 1994 - 2026 by
Delta Media Group, Inc. -- Patent Pending --
59563 Barkley Drive | MLS# 20261066286
This single family home located at 59563 Barkley Drive, Lyon Township, Mi 48165 is currently listed for sale with an asking price of $400,000. This property was built in 1988 and has 3 bedrooms and 2 full baths with 2720 sq. ft. Barkley Drive is located in the M A R T I N D A L E M E A D O W S 2 subdivision within the SouthLyon school district. Search M A R T I N D A L E M E A D O W S 2 real estate on lastrang.griffithrealty.com today.