LindaStrang

BEDS3
BATHS2 full 1 partial
SQUARE FEET2,456
MLS#20261071451
STATUSActive
PROPERTY TYPEResidential - Single Family
SCHOOLSouthLyon
Property Description
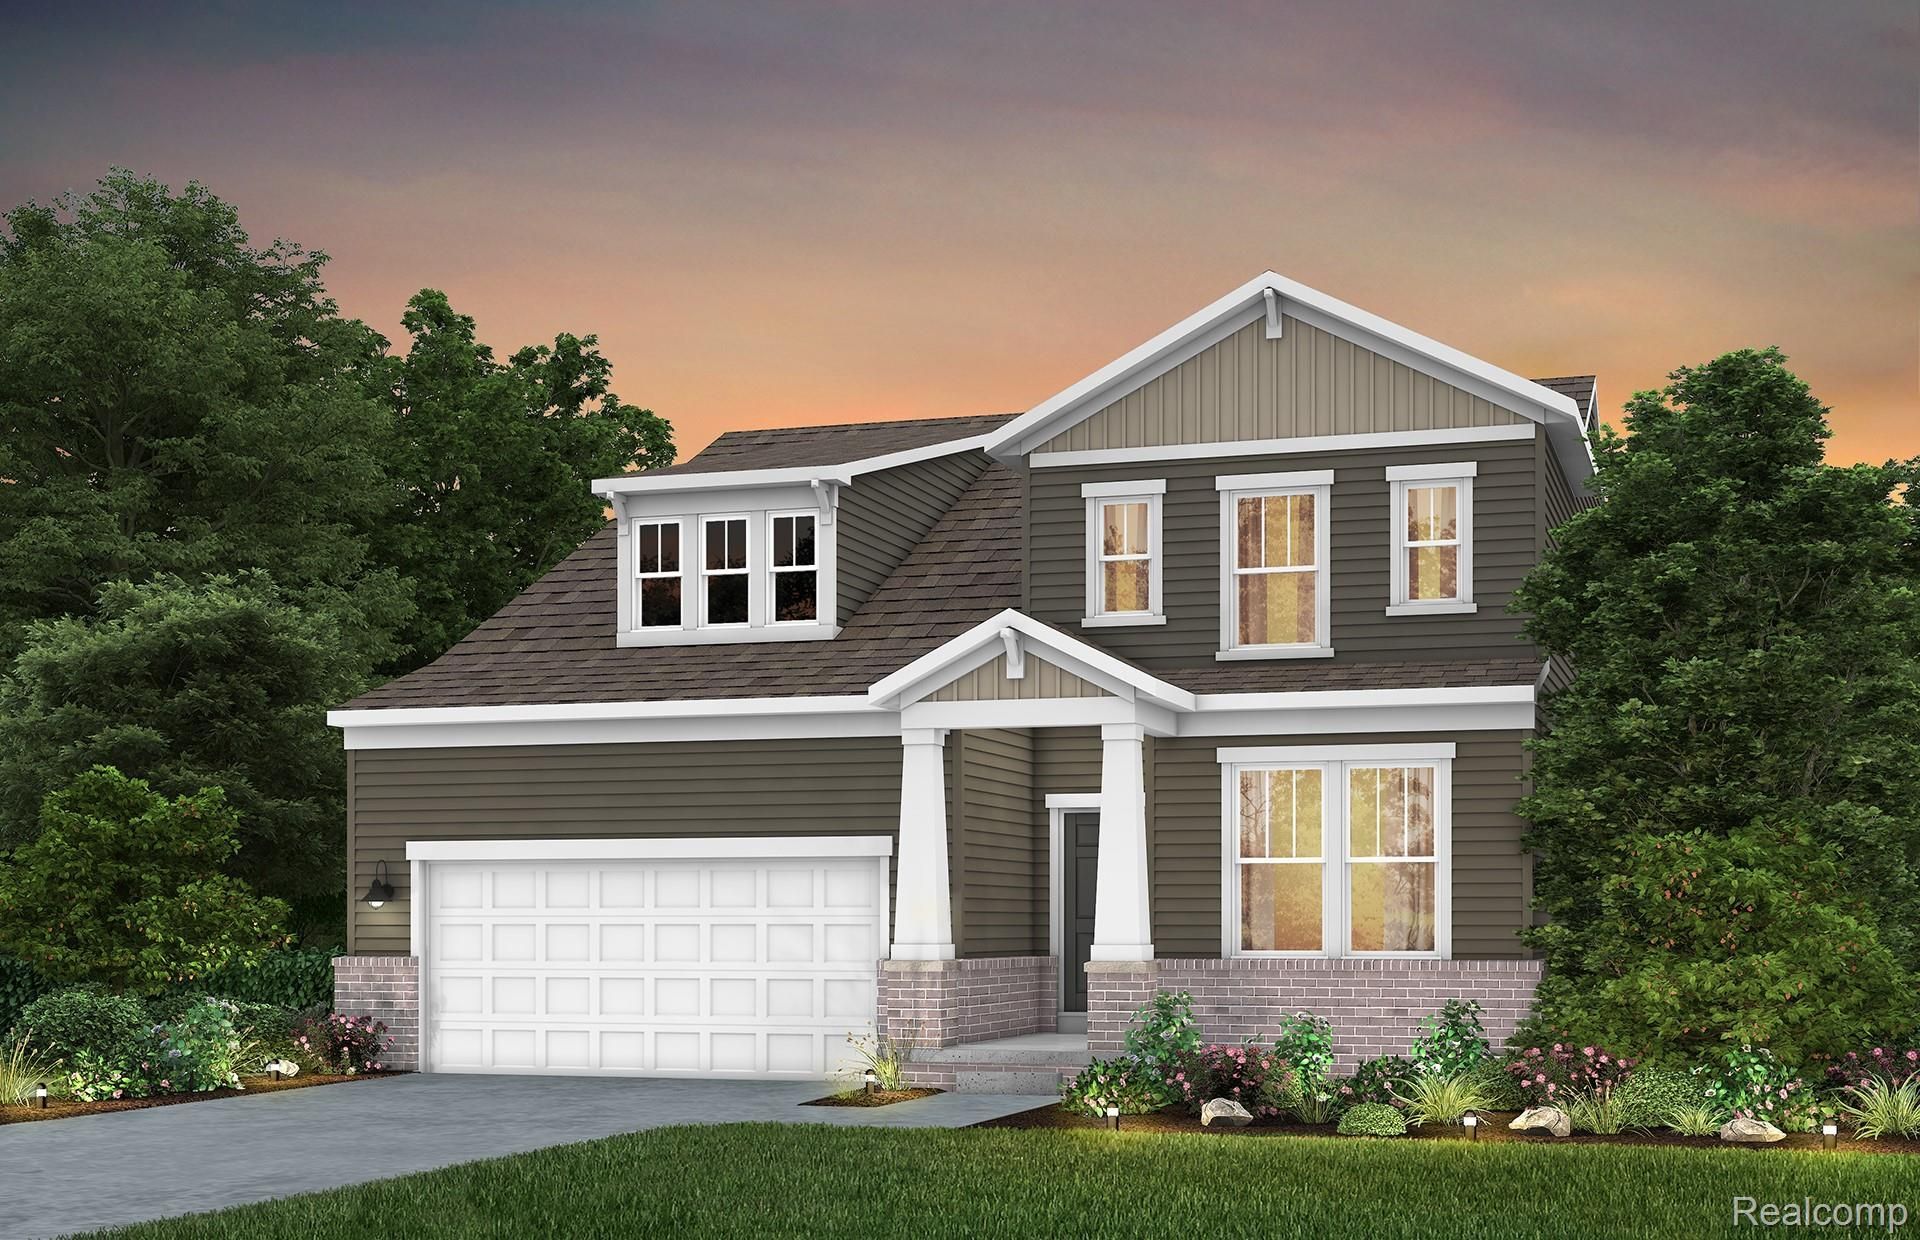
Move in Winter 2026. The Linwood Multi-Level floorplan features 3 bedrooms, 2.5 baths, 2nd floor Laundry, and more! Life Tested Pulte Planning Center: A versatile space for work, study, or hobbies. The spacious Game Room area provides ample room for growing families and those who love hosting and entertaining. With multi-level living in Linwood, it's easy to both entertain and enjoy private living. Enjoy time with guests on the open main level, featuring a spacious kitchen with cafe and connected gathering room. Then, escape to a private owner's level, while kids can relax on the second floor. This plan boasts hard surface floors, elegant and easy to maintain, Quartz countertops, stylish and durable, and 42"? kitchen cabinets with crown molding and ample storage with a touch of sophistication. Included Landscaping: enjoy a beautifully manicured lawn with sod and sprinklers. South Lyon Schools. Convenient Living close to Shopping, Expressways, Kensington Park, and only a few miles away from Twelve Oaks Mall. Embrace peace of mind with our limited 10-year Structural Warranty, ensuring your investment is safeguarded for years to come. Elevate your living experience with the perfect blend of style, convenience, and tranquility in this exceptional home. The home selections and options are subject to change during construction.
Property Features
Property Type: Residential - Single Family
Basement: Yes
Basement: Unfinished
Cooling: Central Air, E N E R G Y S T A R Qualified A C Equ
Garage: 2 car attached
Heating: E N E R G Y S T A R Qualified Furnace Equipment, N
Home Style: Colonial
Lot Size: 0.20 Acres
Roof Type: Asphalt
Stories: 2.0
Taxes: $1,872
Year Built: 2026
Amenities
High Speed Internet
Programmable Thermostat
Feature Descriptions
Appliances: Built In Gas Range, Energy Star Qualified Dishwasher, Stainless Steel Appliances
Community Features: Sidewalks
Days on Site: 1
Exterior: Brick, Vinyl Siding
HOA Fee: 1460/ Annually
Lot Dimensions: 120x164x30x165
Parcel#: 2105402072
Parking: Two Car Garage, Attached, Driveway
Parking Notes: Two Car Garage, Attached, Driveway
Security: Carbon Monoxide Detectors, Smoke Detectors
Sewer: Public Sewer
Summer Tax: 1491
Utilities: Cable Available
Water: Public
Window: EnergyStarQualifiedWindows
Winter Tax: 381
Room Sizes
Primary Bedroom: 14 X 13
Bedroom: 11 X 12
Kitchen: 14 X 14
Great Room: 13 X 16
Fle X Room: 10 X 11
Laundry: 8 X 6
Local Schools
School District: SouthLyon
Listed By / Shown By
Listed By
Agency Name: PH Relocation Services LLC
Agency Phone: 2482547900
Shown By
Agent Name: Linda Strang
Agent Phone: (517) 546-5681
Agency Title: Griffith Realty

Estimate Your Payment
Estimated Payment
$ 1,653.73 per month $1,324.19 Principal & Interest $156.00 Property Tax $173.54 Homeowner's InsuranceChange Payment Information

IDX provided courtesy of Realcomp II Ltd.
©2021 Realcomp II Ltd. Shareholders
Privacy Policy / DMCA Notice / ADA Accessibility


This site is hosted, designed and copyright
© 1994 - 2026 by
Delta Media Group, Inc. -- Patent Pending --
59643 Pine Valley Drive | MLS# 20261071451
This single family home located at 59643 Pine Valley Drive , Lyon Township, Mi 48165 is currently listed for sale with an asking price of $594,990. This property was built in 2026 and has 3 bedrooms and 2 full and 1 partial baths with 2456 sq. ft. Pine Valley Drive is located within the SouthLyon school district. Search Lyon Township real estate on lastrang.griffithrealty.com today.