LindaStrang

BEDS3
BATHS1 full
SQUARE FEET1,662
MLS#20261068872
STATUSActive
PROPERTY TYPEResidential - Single Family
SUBDIVISIONR O B E R T- B R U C E
SCHOOLClarkston
Property Description
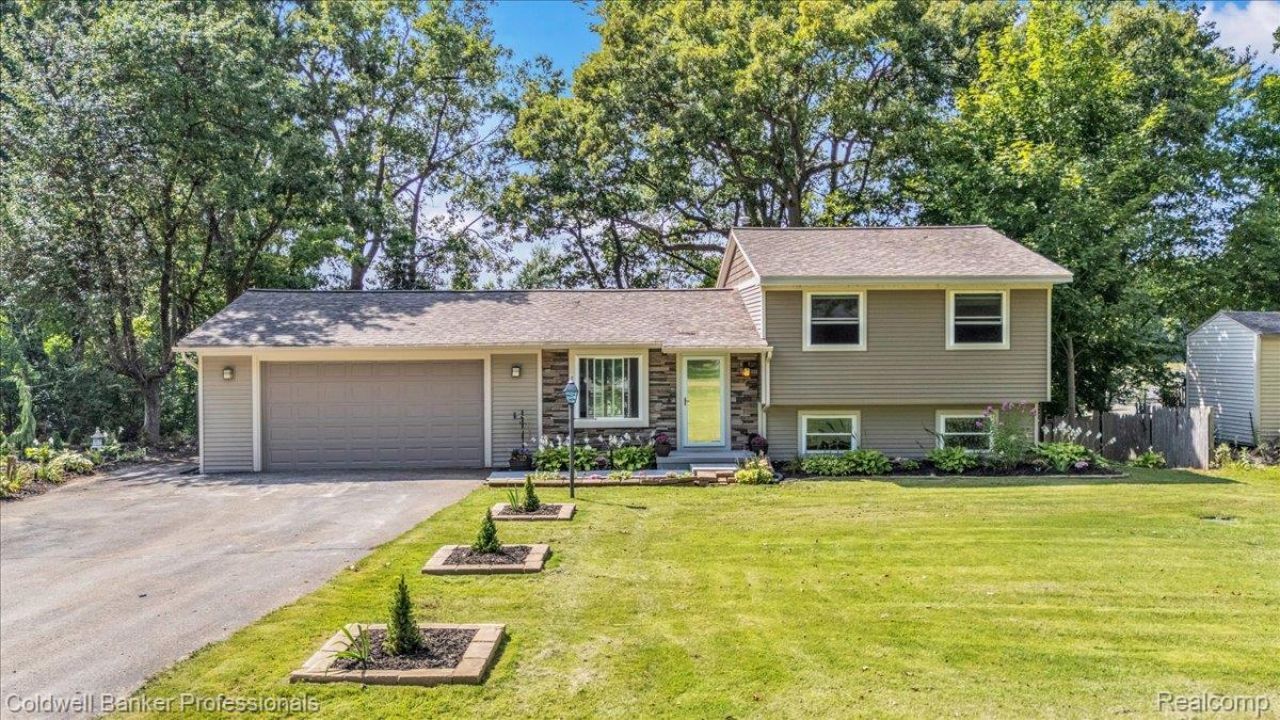
Enjoy peaceful water views and the relaxed lifestyle that comes with 80 feet of lakefront on Green Lake. This wonderful home offers an excellent layout, a great neighborhood, and an amazing park right next door-perfect for outdoor activities, relaxing walks, and enjoying nature. Located in the highly sought-after award-winning Clarkston School District, this home offers an incredible combination of lakefront living, convenience, and community. Recent updates include a new HVAC system in 2025 and a radon mitigation system installed approximately 2 years ago. A fantastic opportunity to enjoy lakefront living in a great location! BATVAI
Property Features
Property Type: Residential - Single Family
Garage: 2 car attached
Heating: Forced Air, Natural Gas
Home Style: Split Level
Lot Size: 0.30 Acres
Roof Type: Asphalt
Taxes: $4,330
Year Built: 1984
Amenities
High Speed Internet
Feature Descriptions
Appliances: Free Standing Gas Oven, Free Standing Refrigerator, Microwave, Washer Dryer Stacked
Body of Water: Green Lake
Days on Site: 3
Exterior: Wood Siding
Lot Dimensions: 80X163
Parcel#: 0726251045
Parking: Two Car Garage, Attached, Electricityin Garage
Parking Notes: Two Car Garage, Attached, Electricityin Garage
Patio/Porch: Covered, Deck, Porch
Pets Allowed: Yes
Sewer: Septic Tank
Summer Tax: 2947
Utilities: Cable Available
Water: Well
Water Features: Lake Front, Waterfront
Winter Tax: 1383
Room Sizes
Bath Full: 7 X 9
Bedroom: 10 X 9
Dining Room: 9 X 9
Kitchen: 7 X 9
Living Room: 13 X 12
Primary Bedroom: 11 X 14
Family Room: 19 X 21
Laundry: 8 X 6
Local Schools
School District: Clarkston
Listed By / Shown By
Listed By
Agency Name: Coldwell Banker Professionals
Agency Phone: 2486281900
Shown By
Agent Name: Linda Strang
Agent Phone: (517) 546-5681
Agency Title: Griffith Realty

Estimate Your Payment
Estimated Payment
$ 1,166.10 per month $711.96 Principal & Interest $360.83 Property Tax $93.30 Homeowner's InsuranceChange Payment Information

IDX provided courtesy of Realcomp II Ltd.
©2021 Realcomp II Ltd. Shareholders
Privacy Policy / DMCA Notice / ADA Accessibility


This site is hosted, designed and copyright
© 1994 - 2026 by
Delta Media Group, Inc. -- Patent Pending --
5969 N Bay | MLS# 20261068872
This single family home located at 5969 N Bay, Springfield Township, Mi 48346 is currently listed for sale with an asking price of $319,900. This property was built in 1984 and has 3 bedrooms and 1 full baths with 1662 sq. ft. N Bay is located in the R O B E R T- B R U C E subdivision within the Clarkston school district. Search R O B E R T- B R U C E real estate on lastrang.griffithrealty.com today.