LindaStrang

BEDS3
BATHS2 full
SQUARE FEET2,250
MLS#20261059008
STATUSPending
PROPERTY TYPEResidential - Single Family
SUBDIVISIONT H E W A R R E N S S I T E C O N D O
SCHOOLNorthBranch
Property Description
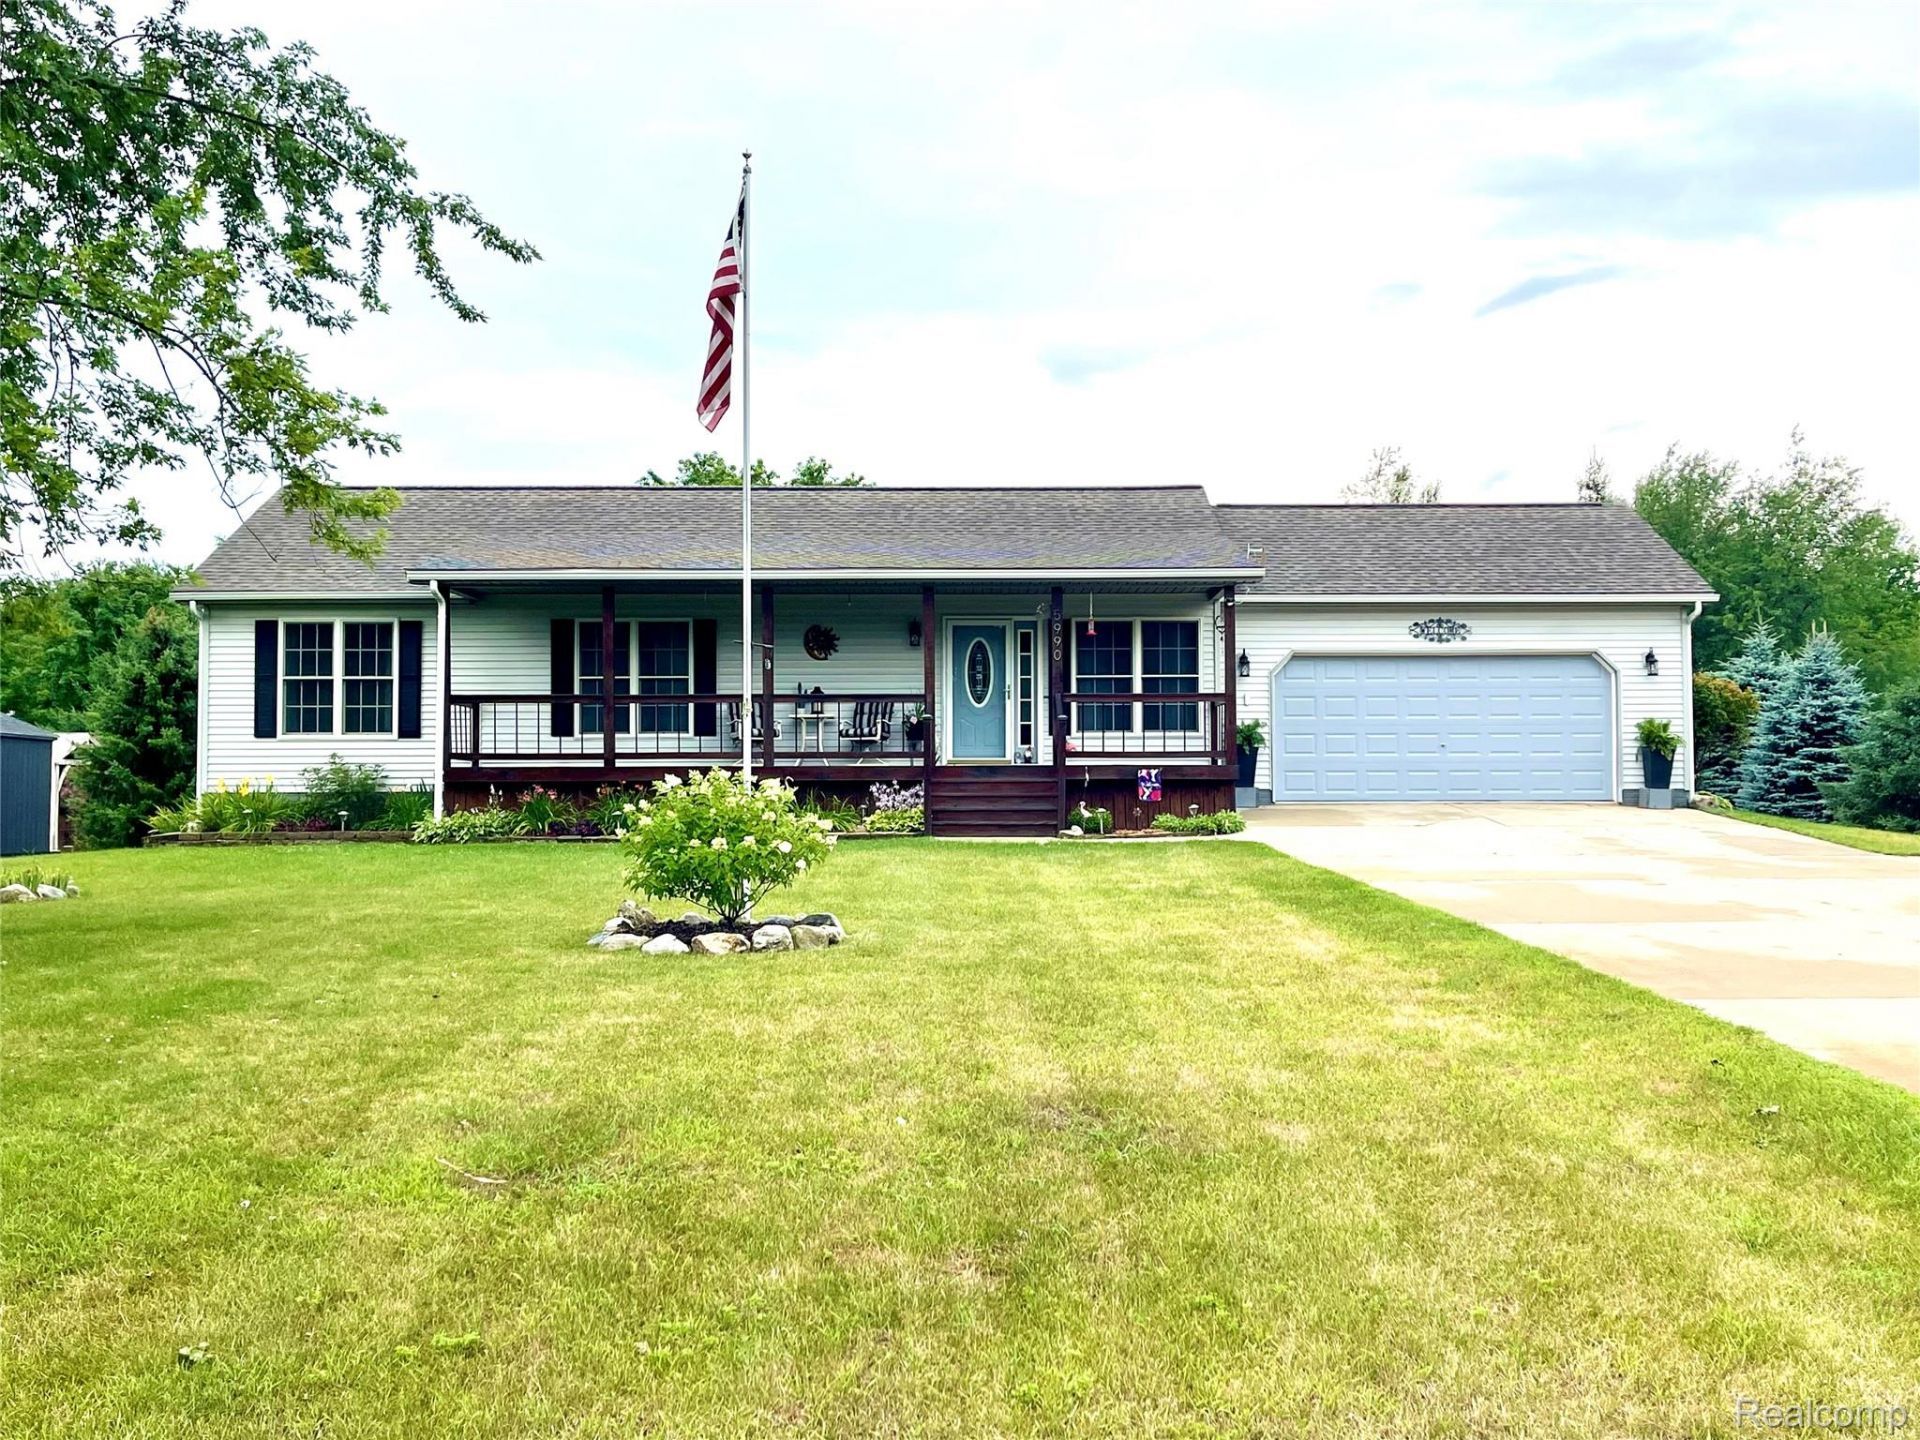
Move-in ready and beautifully updated, this 3-bedroom, 2 full-bath ranch offers the perfect combination of comfort, style, and functionality. The remodeled kitchen is complemented by updated bathrooms, newer flooring, an updated roof, furnace, central A/C, and new front and back decks. The finished basement provides additional living space, making it ideal for entertaining, a family room, or recreation area. Outside, you'll find an impressive 20' x 24' detached garage/barn featuring epoxy floors, water, and electricity, perfect for a workshop, hobbies, or extra storage. Situated on nearly an acre with beautiful, low-maintenance landscaping already in place, this property offers natural gas, is wired for a generator, and is located on a paved road in the award-winning North Branch School District. With nothing left to do inside or out, this home is truly move-in ready. BATVAI.
Property Features
Property Type: Residential - Single Family
Basement: Partially Finished
Basement: Yes
Cooling: Ceiling Fans, Central Air
Garage: 2 car attached
Heating: Forced Air, Natural Gas
Home Style: Ranch
Lot Size: 0.96 Acres
Stories: 1.0
Taxes: $3,046
Year Built: 2004
Feature Descriptions
Days on Site: 39
Exterior: Vinyl Siding
HOA Fee: 230/ Annually
Lot Dimensions: 126x339x125x332
Parcel#: 00680004200
Parking: Two Car Garage, Attached
Parking Notes: Two Car Garage, Attached
Sewer: Septic Tank
Summer Tax: 1087
Water: Well
Winter Tax: 1959
Room Sizes
Bath Full: 6 X 8
Bedroom: 10 X 11
Primary Bedroom: 12 X 14
Primary Bathroom: 5 X 10
Local Schools
School District: NorthBranch
Listed By / Shown By
Listed By
Agency Name: Realty Executives Main St LLC
Agency Phone: 8106671700
Shown By
Agent Name: Linda Strang
Agent Phone: (517) 546-5681
Agency Title: Griffith Realty

Estimate Your Payment
Estimated Payment
$ 1,071.93 per month $723.31 Principal & Interest $253.83 Property Tax $94.79 Homeowner's InsuranceChange Payment Information

IDX provided courtesy of Realcomp II Ltd.
©2021 Realcomp II Ltd. Shareholders
Privacy Policy / DMCA Notice / ADA Accessibility


This site is hosted, designed and copyright
© 1994 - 2026 by
Delta Media Group, Inc. -- Patent Pending --
5990 Cobblestone Drive | MLS# 20261059008
This single family home located at 5990 Cobblestone Drive, Deerfield Township, Mi 48461 is currently listed for sale with an asking price of $325,000. This property was built in 2004 and has 3 bedrooms and 2 full baths with 2250 sq. ft. Cobblestone Drive is located in the T H E W A R R E N S S I T E C O N D O subdivision within the NorthBranch school district. Search T H E W A R R E N S S I T E C O N D O real estate on lastrang.griffithrealty.com today.