LindaStrang

BEDS2
BATHS1 full 1 partial
SQUARE FEET1,300
MLS#20261082594
STATUSActive
PROPERTY TYPEResidential -
SCHOOLBrighton
Property Description
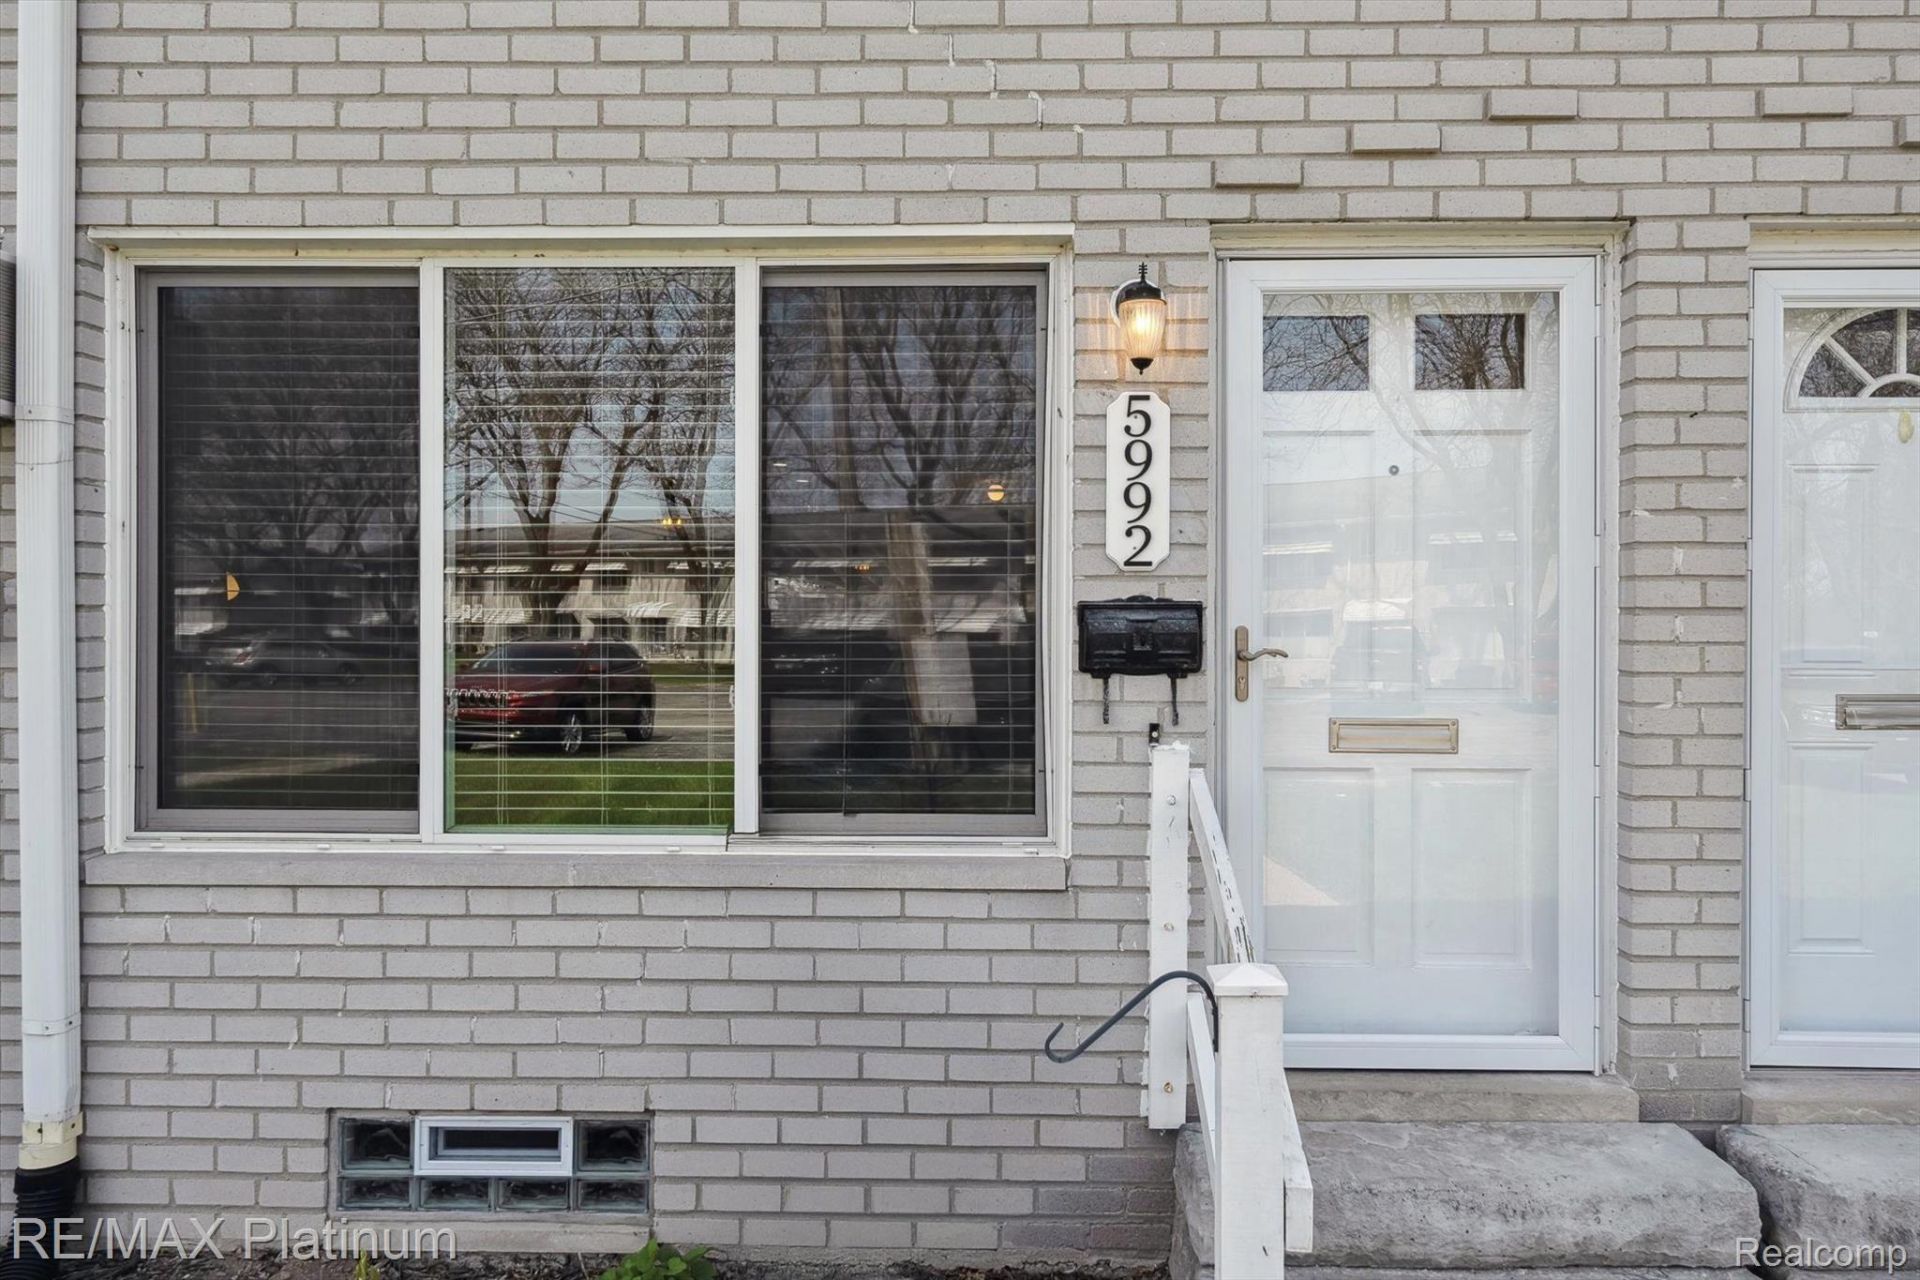
Hard pressed to find a more desirable home at such an incredibly affordable price in Brighton. This lovely 2 bedroom 1 1/2 bath unit nestled within the 55+ community of Woodruff Lake Co-Op's is located in Brighton Township. The price point is perfect for Snowbirds, those seeking a work from home space, and/or those nearing retirement or already in retirement! The monthly maintenance fee covers EVERYTHING except your electric and cable/streaming: Property Taxes, Heat, Water/Hot Water, Insurance, Building Maintenance, Lawn Care, Snow Removal, Outside Lighting, Trash! ALL COVERED. As you open the front door, you'll be greeted by a comfortable floor plan, providing an open concept design in neutral tones that seamlessly joins the living room, dining area, and kitchen. This move-in ready, recently updated, very well cared for townhouse style home had its kitchen designed and constructed by DREAM KITCHENS in 2022 - presenting 42 white, soft close, tongue & groove cabinets, Quartz countertops, and new appliances. Other home features are its updated baths with a fully tiled shower, updated window treatments, marble sills throughout, updated windows and storm doors, large primary bedroom with designer walk-in closet, and its own partially finished private basement (NOT the shared basement prevalent in many units) that also offers additional storage with built-in shelves and comes with a washer and dryer. This unit features front and rear door private entrances, and a lovely back area with covered concrete, epoxy sealed patio. Woodruff Lake complex has lake access on private Woodruff Lake. Woodruff Lake itself offers fishing, swimming, kayaking & canoeing and is only steps away from this unit and is close to I-96 & US-23, tons of shopping/dinning in Downtown Brighton, parks, and medical facilities. CASH ONLY. Only service/comfort pets allowed.
Property Features
Property Type: Residential -
Basement: Yes
Basement: Full, Interior Entry, Partially Finished, Private
Cooling: Ceiling Fans, Wall Units
Heating: Baseboard, Hot Water, Natural Gas
Home Style: Townhouse
Roof Type: Asphalt
Stories: 2.0
Taxes: $0
Year Built: 1968
Amenities
High Speed Internet
Programmable Thermostat
Awnings
Grounds Maintenance
Lighting
Private Entrance
Feature Descriptions
Appliances: Dishwasher, Dryer, Energy Star Qualified Dishwasher, Free Standing Electric Range, Free Standing Refrigerator, Microwave, Washer
Body of Water: Woodruff
Community Features: Sidewalks
Days on Site: 11
Exterior: Brick
HOA Fee: 827/ Monthly
Lot: Fifty Five Community
Parking: Assigned1 Space, No Garage
Parking Notes: Assigned1 Space, No Garage
Patio/Porch: Covered, Patio
Pets Allowed: No
Security: Smoke Detectors
Sewer: Shared Septic
Utilities: Above Ground Utilities, Cable Available
Water: Community, Well
Water Features: Lake Privileges
Room Sizes
Primary Bedroom: 16 X 12
Bedroom: 11 X 10
Dining Room: 12 X 12
Kitchen: 8 X 8
Living Room: 16 X 12
Local Schools
School District: Brighton
Listed By / Shown By
Listed By
Agency Name: RE/MAX Platinum
Agency Phone: 8102274600
Shown By
Agent Name: Linda Strang
Agent Phone: (517) 546-5681
Agency Title: Griffith Realty

Estimate Your Payment
Estimated Payment
$ 275.64 per month $243.70 Principal & Interest $0.00 Property Tax (data not provided by mls) $31.94 Homeowner's InsuranceChange Payment Information

IDX provided courtesy of Realcomp II Ltd.
©2021 Realcomp II Ltd. Shareholders
Privacy Policy / DMCA Notice / ADA Accessibility


This site is hosted, designed and copyright
© 1994 - 2026 by
Delta Media Group, Inc. -- Patent Pending --
5992 Alan Drive , Unit 22 | MLS# 20261082594
This home located at 5992 Alan Drive , Unit 22, Brighton, Mi 48116 is currently listed for sale with an asking price of $109,500. This property was built in 1968 and has 2 bedrooms and 1 full and 1 partial baths with 1300 sq. ft. Alan Drive , Unit 22 is located within the Brighton school district. Search Brighton real estate on lastrang.griffithrealty.com today.