LindaStrang

BEDS4
BATHS3 full 1 partial
SQUARE FEET4,410
MLS#20261061760
STATUSActive
PROPERTY TYPEResidential - Single Family
SUBDIVISIONR U S S E L L S O N S U B
SCHOOLGrossePointe
Property Description
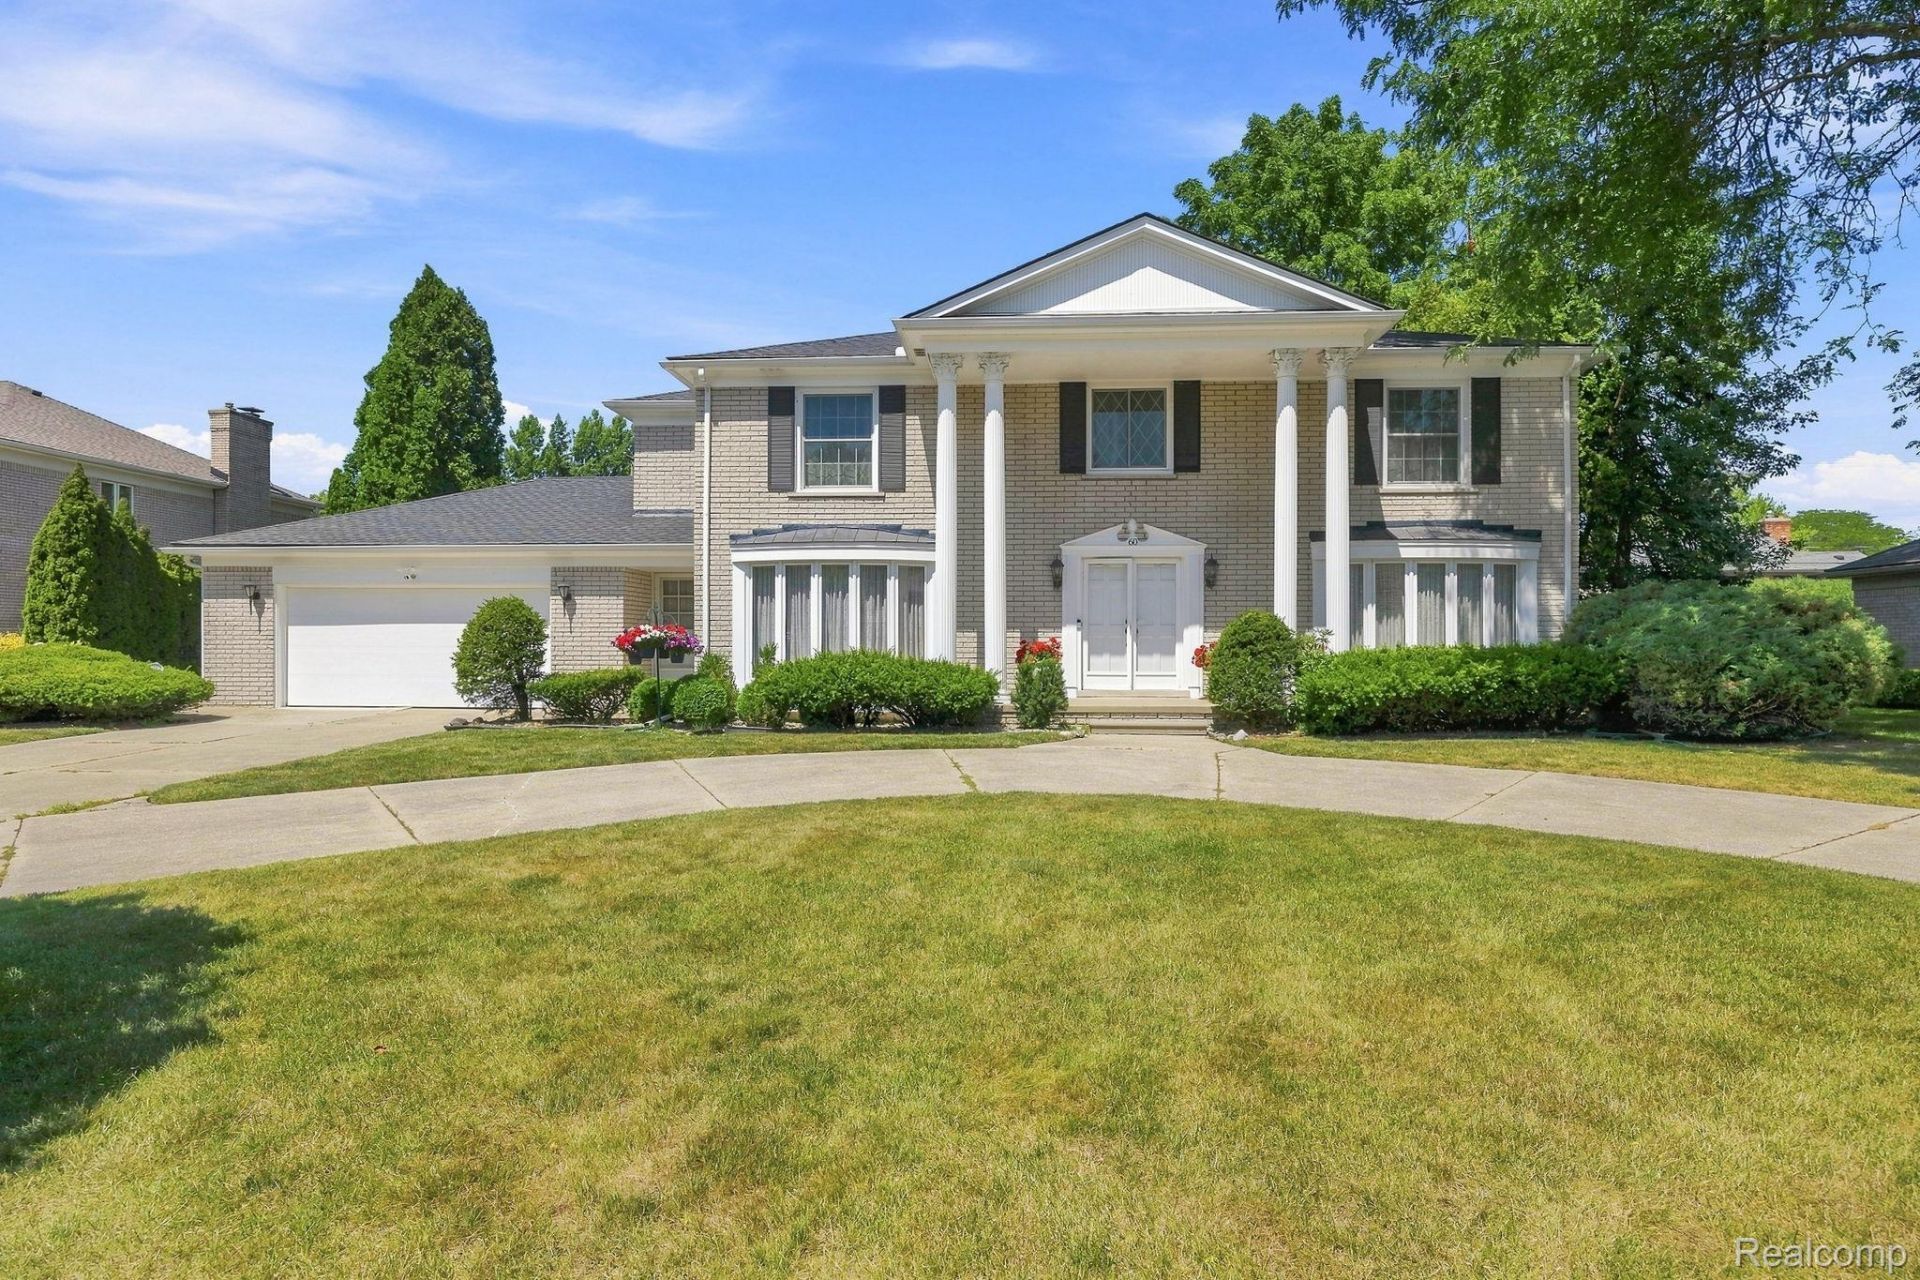
Welcome to this beautifully maintained Grosse Pointe Shores home, where quality, comfort, and locationcome together. Recessed lighting throughout creates a bright, modern feel, while all appliances areincluded for a truly move-in-ready experience. The home features a convenient front service entry door,walk-in closets, and an abundance of storage throughout. Enjoy peace of mind with a newer HVAC system(2024), roof (2019), and a sump pump with a water backup system. Step outside to a private backyard whereyou can relax and enjoy the peaceful sound of birds chirping. Ideally located just minutes from theGrosse Pointe Yacht Club, Lake Front Park, waterfront recreation, dining, and shopping, this exceptionalhome offers the perfect blend of luxury, convenience, and tranquility.
Property Features
Property Type: Residential - Single Family
Basement: Yes
Basement: Finished
Cooling: Ceiling Fans, Central Air
Fenced: Yes
Garage: 2.5 car attached
Heating: Forced Air, Natural Gas
Home Style: Colonial
Lot Size: 0.31 Acres
Roof Type: Asphalt
Stories: 2.0
Taxes: $366,409
Year Built: 1972
Amenities
Lighting
Feature Descriptions
Appliances: Dishwasher, Disposal, Double Oven, Dryer, Free Standing Refrigerator, Gas Cooktop, Microwave, Washer
Days on Site: 30
Exterior: Brick
Fencing: Fenced, Fencing Allowed
Fireplace: Family Room, Wood Burning
Lot Dimensions: 101.67X134.83
Parcel#: 74001110006000
Parking: Twoand Half Car Garage, Attached, Circular Driveway, Driveway, Electricityin Garage, Garage Door Opener
Parking Notes: Twoand Half Car Garage, Attached, Circular Drivewa
Patio/Porch: Covered, Patio, Porch
Security: Smoke Detectors
Sewer: Public Sewer
Summer Tax: 12240
Utilities: Above Ground Utilities, Cable Available
Water: Public
Winter Tax: 354169
Room Sizes
Living Room: 20 X 15
Family Room: 20 X 15
Primary Bedroom: 20 X 15
Primary Bathroom: 6 X 9
Dining Room: 12 X 15
Kitchen: 16 X 10
Breakfast Nook Room: 10 X 19
Bedroom: 13 X 15
Bath Full: 8 X 11
Bath Lav: 5 X 6
Laundry: 6 X 8
Library: 11 X 10
Local Schools
School District: GrossePointe
Listed By / Shown By
Listed By
Agency Name: RE/MAX Leading Edge
Agency Phone: 7344048800
Shown By
Agent Name: Linda Strang
Agent Phone: (517) 546-5681
Agency Title: Griffith Realty

Estimate Your Payment
Estimated Payment
$ 32,623.39 per month $1,847.22 Principal & Interest $30,534.08 Property Tax $242.08 Homeowner's InsuranceChange Payment Information

IDX provided courtesy of Realcomp II Ltd.
©2021 Realcomp II Ltd. Shareholders
Privacy Policy / DMCA Notice / ADA Accessibility


This site is hosted, designed and copyright
© 1994 - 2026 by
Delta Media Group, Inc. -- Patent Pending --
60 Stillmeadow Lane | MLS# 20261061760
This single family home located at 60 Stillmeadow Lane, Grosse Pointe, Mi 48236 is currently listed for sale with an asking price of $830,000. This property was built in 1972 and has 4 bedrooms and 3 full and 1 partial baths with 4410 sq. ft. Stillmeadow Lane is located in the R U S S E L L S O N S U B subdivision within the GrossePointe school district. Search R U S S E L L S O N S U B real estate on lastrang.griffithrealty.com today.