LindaStrang

BEDS3
BATHS1 full
SQUARE FEET1,000
MLS#20261049978
STATUSPending
PROPERTY TYPEResidential - Single Family
SUBDIVISIONO U T L O T D O F D U R A N D L A N D C O S 2 N D A D D
SCHOOLDurand
Property Description
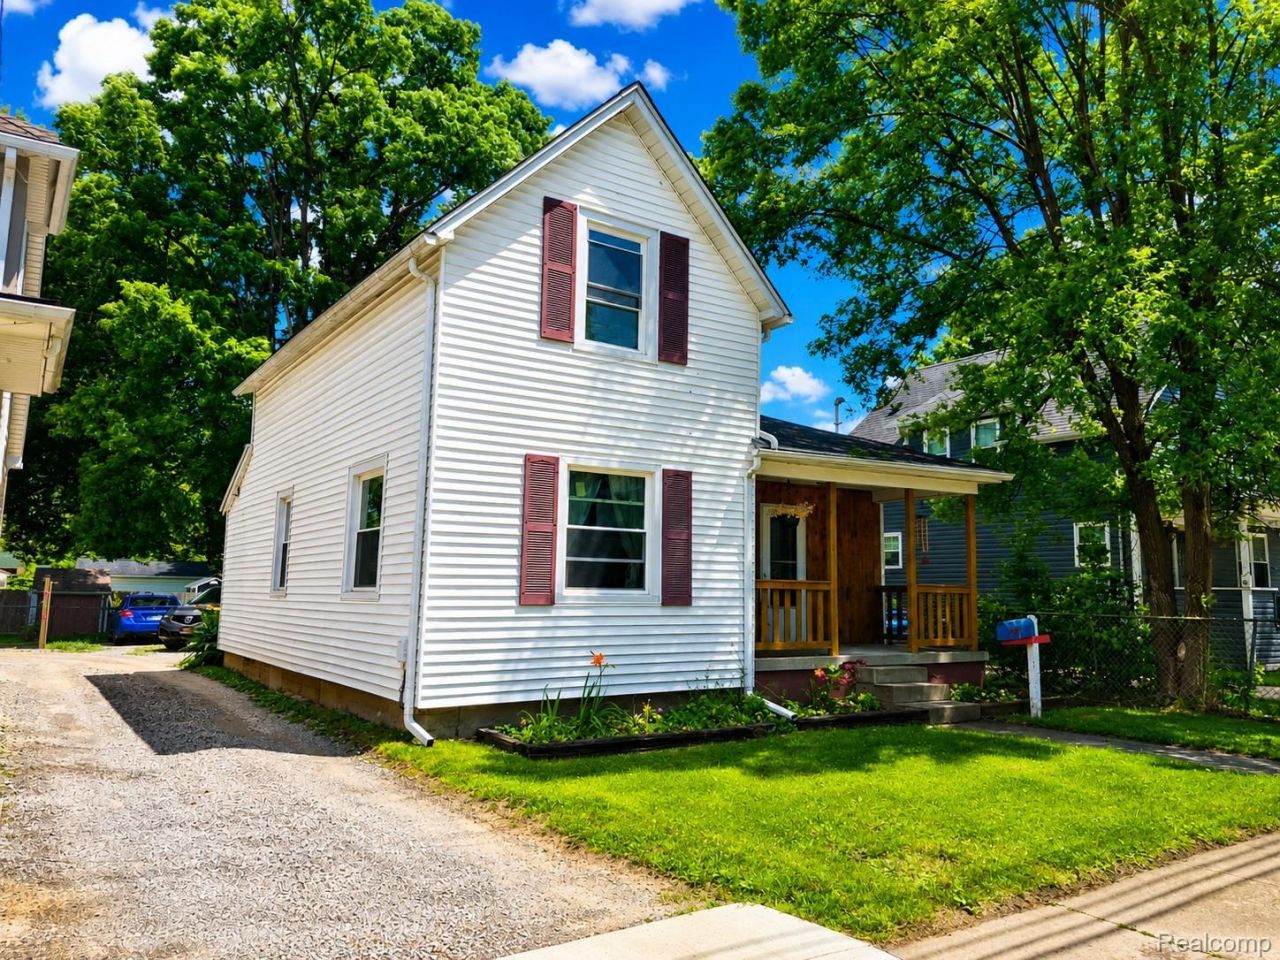
This is a GREAT starter home or investment with minimal yard maintenance! Home has currently been updated recently with new central AC, all new windows, new kitchen and bath flooring. Main floor Bathroom has 2 entrances, with walk in shower, and handicap access from first floor master/BR. Upstairs are 2 divided rooms (could be a third BR - but listed due to on record shows 3), or office/BR, either way - lot's of space upstairs for room to use and spread out.
Property Features
Property Type: Residential - Single Family
Basement: Yes
Basement: Unfinished
Cooling: Central Air
Heating: Forced Air, Natural Gas
Home Style: Cottage, Other, Traditional
Lot Size: 0.08 Acres
Roof Type: Asphalt
Stories: 2.0
Taxes: $1,928
Year Built: 1910
Amenities
Entrance Foyer
Programmable Thermostat
Feature Descriptions
Accessibility: AccessibleApproachWithRamp
Appliances: Dishwasher, Free Standing Refrigerator, Gas Cooktop, Microwave
Days on Site: 66
Exterior: Vinyl Siding, Wood Siding
Laundry: Electric Dryer Hookup, Laundry Room, Washer Hookup
Lot Dimensions: 38x100x38x100
Parcel#: 0204402701600
Parking: Driveway, No Garage, Shared Driveway
Parking Notes: Driveway, No Garage, Shared Driveway
Patio/Porch: Deck, Porch
Sewer: Public Sewer
Summer Tax: 964
Water: Public
Window: EnergyStarQualifiedWindows
Winter Tax: 964
Room Sizes
Bath Dual Entry: 11 X 6
Living Room: 14 X 11
Primary Bedroom: 11 X 9
Bedroom: 12 X 11
Laundry: 8 X 6
Local Schools
School District: Durand
Listed By / Shown By
Listed By
Agency Name: Braven Enterprises LLC
Agency Phone: 2484575499
Shown By
Agent Name: Linda Strang
Agent Phone: (517) 546-5681
Agency Title: Griffith Realty

Estimate Your Payment
Estimated Payment
$ 532.97 per month $329.16 Principal & Interest $160.67 Property Tax $43.14 Homeowner's InsuranceChange Payment Information

IDX provided courtesy of Realcomp II Ltd.
©2021 Realcomp II Ltd. Shareholders
Privacy Policy / DMCA Notice / ADA Accessibility


This site is hosted, designed and copyright
© 1994 - 2026 by
Delta Media Group, Inc. -- Patent Pending --
604 N Oak Street | MLS# 20261049978
This single family home located at 604 N Oak Street, Durand, Mi 48429 is currently listed for sale with an asking price of $147,900. This property was built in 1910 and has 3 bedrooms and 1 full baths with 1000 sq. ft. N Oak Street is located in the O U T L O T D O F D U R A N D L A N D C O S 2 N D A D D subdivision within the Durand school district. Search O U T L O T D O F D U R A N D L A N D C O S 2 N D A D D real estate on lastrang.griffithrealty.com today.