LindaStrang

BEDS4
BATHS2 full
SQUARE FEET1,860
MLS#20261042356
STATUSPending
PROPERTY TYPEResidential - Single Family
SUBDIVISIONC A M P B E L L C U R R Y C O S A D D
SCHOOLClio
Property Description
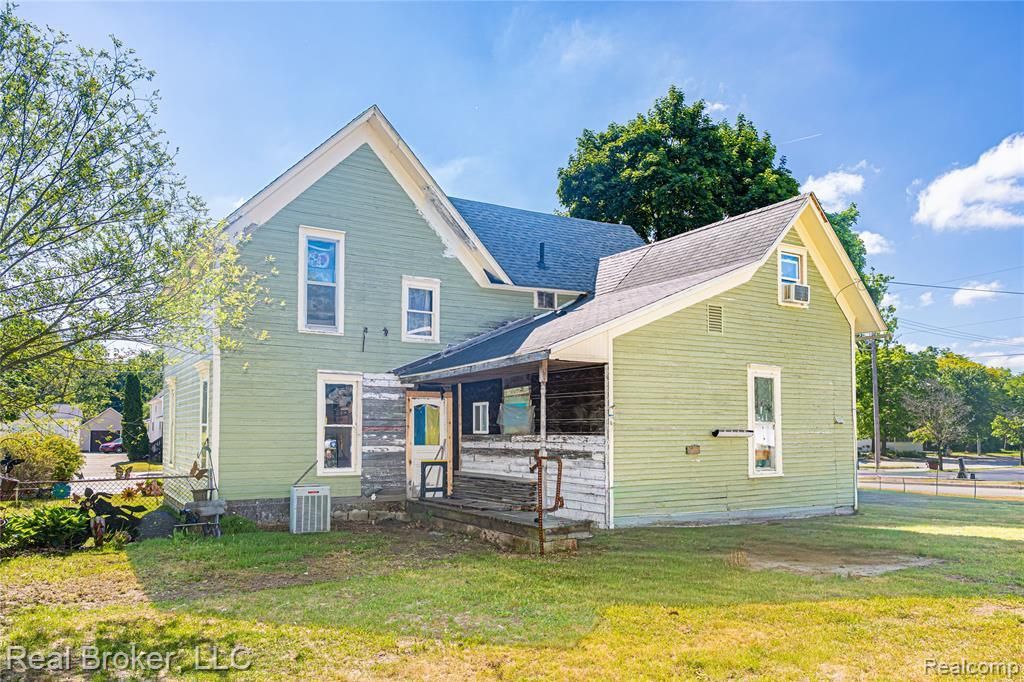
Welcome home to this spacious and inviting 4-bedroom, 2-bath Colonial offering timeless character and comfortable living. The thoughtfully designed floor plan features generous living spaces, abundant natural light, and plenty of room for both everyday living and entertaining. The kitchen opens to the dining area, creating a welcoming gathering space for family and friends. Upstairs, you'll find four well-sized bedrooms with ample closet space and two full bathrooms for added convenience. Outside, enjoy a private backyard perfect for relaxing, gardening, or hosting summer gatherings and a 2 story garage with electricity in both levels and tons of storage space. Don't miss the opportunity to make this beautiful property your next home!
Property Features
Property Type: Residential - Single Family
Basement: Unfinished
Basement: Yes
Garage: 2
Heating: Forced Air, Natural Gas
Home Style: Colonial
Lot Size: 0.22 Acres
Stories: 2.0
Taxes: $1,825
Year Built: 1880
Feature Descriptions
Days on Site: 90
Exterior: Wood Siding
Lot Dimensions: 78x122
Parcel#: 5115577054
Parking: Two Car Garage, Detached
Parking Notes: Two Car Garage, Detached
Patio/Porch: Covered, Porch
Sewer: Public Sewer
Summer Tax: 1284
Water: Public
Winter Tax: 541
Room Sizes
Bath Full: 9 X 10
Bedroom: 10 X 10
Primary Bedroom: 12 X 10
Living Room: 11 X 18
Kitchen: 12 X 13
Dining Room: 18 X 12
Local Schools
School District: Clio
Listed By / Shown By
Listed By
Agency Name: Real Broker LLC - The Binkley Group
Agency Phone: 8554500442
Shown By
Agent Name: Linda Strang
Agent Phone: (517) 546-5681
Agency Title: Griffith Realty

Estimate Your Payment
Estimated Payment
$ 454.15 per month $267.07 Principal & Interest $152.08 Property Tax $35.00 Homeowner's InsuranceChange Payment Information

IDX provided courtesy of Realcomp II Ltd.
©2021 Realcomp II Ltd. Shareholders
Privacy Policy / DMCA Notice / ADA Accessibility


This site is hosted, designed and copyright
© 1994 - 2026 by
Delta Media Group, Inc. -- Patent Pending --
605 N Mill Street | MLS# 20261042356
This single family home located at 605 N Mill Street, Clio, Mi 48420 is currently listed for sale with an asking price of $120,000. This property was built in 1880 and has 4 bedrooms and 2 full baths with 1860 sq. ft. N Mill Street is located in the C A M P B E L L C U R R Y C O S A D D subdivision within the Clio school district. Search C A M P B E L L C U R R Y C O S A D D real estate on lastrang.griffithrealty.com today.