LindaStrang

BEDS4
BATHS2 full 1 partial
SQUARE FEET2,612
MLS#20261048567
STATUSActive
PROPERTY TYPEResidential - Single Family
SCHOOLChelsea
Property Description
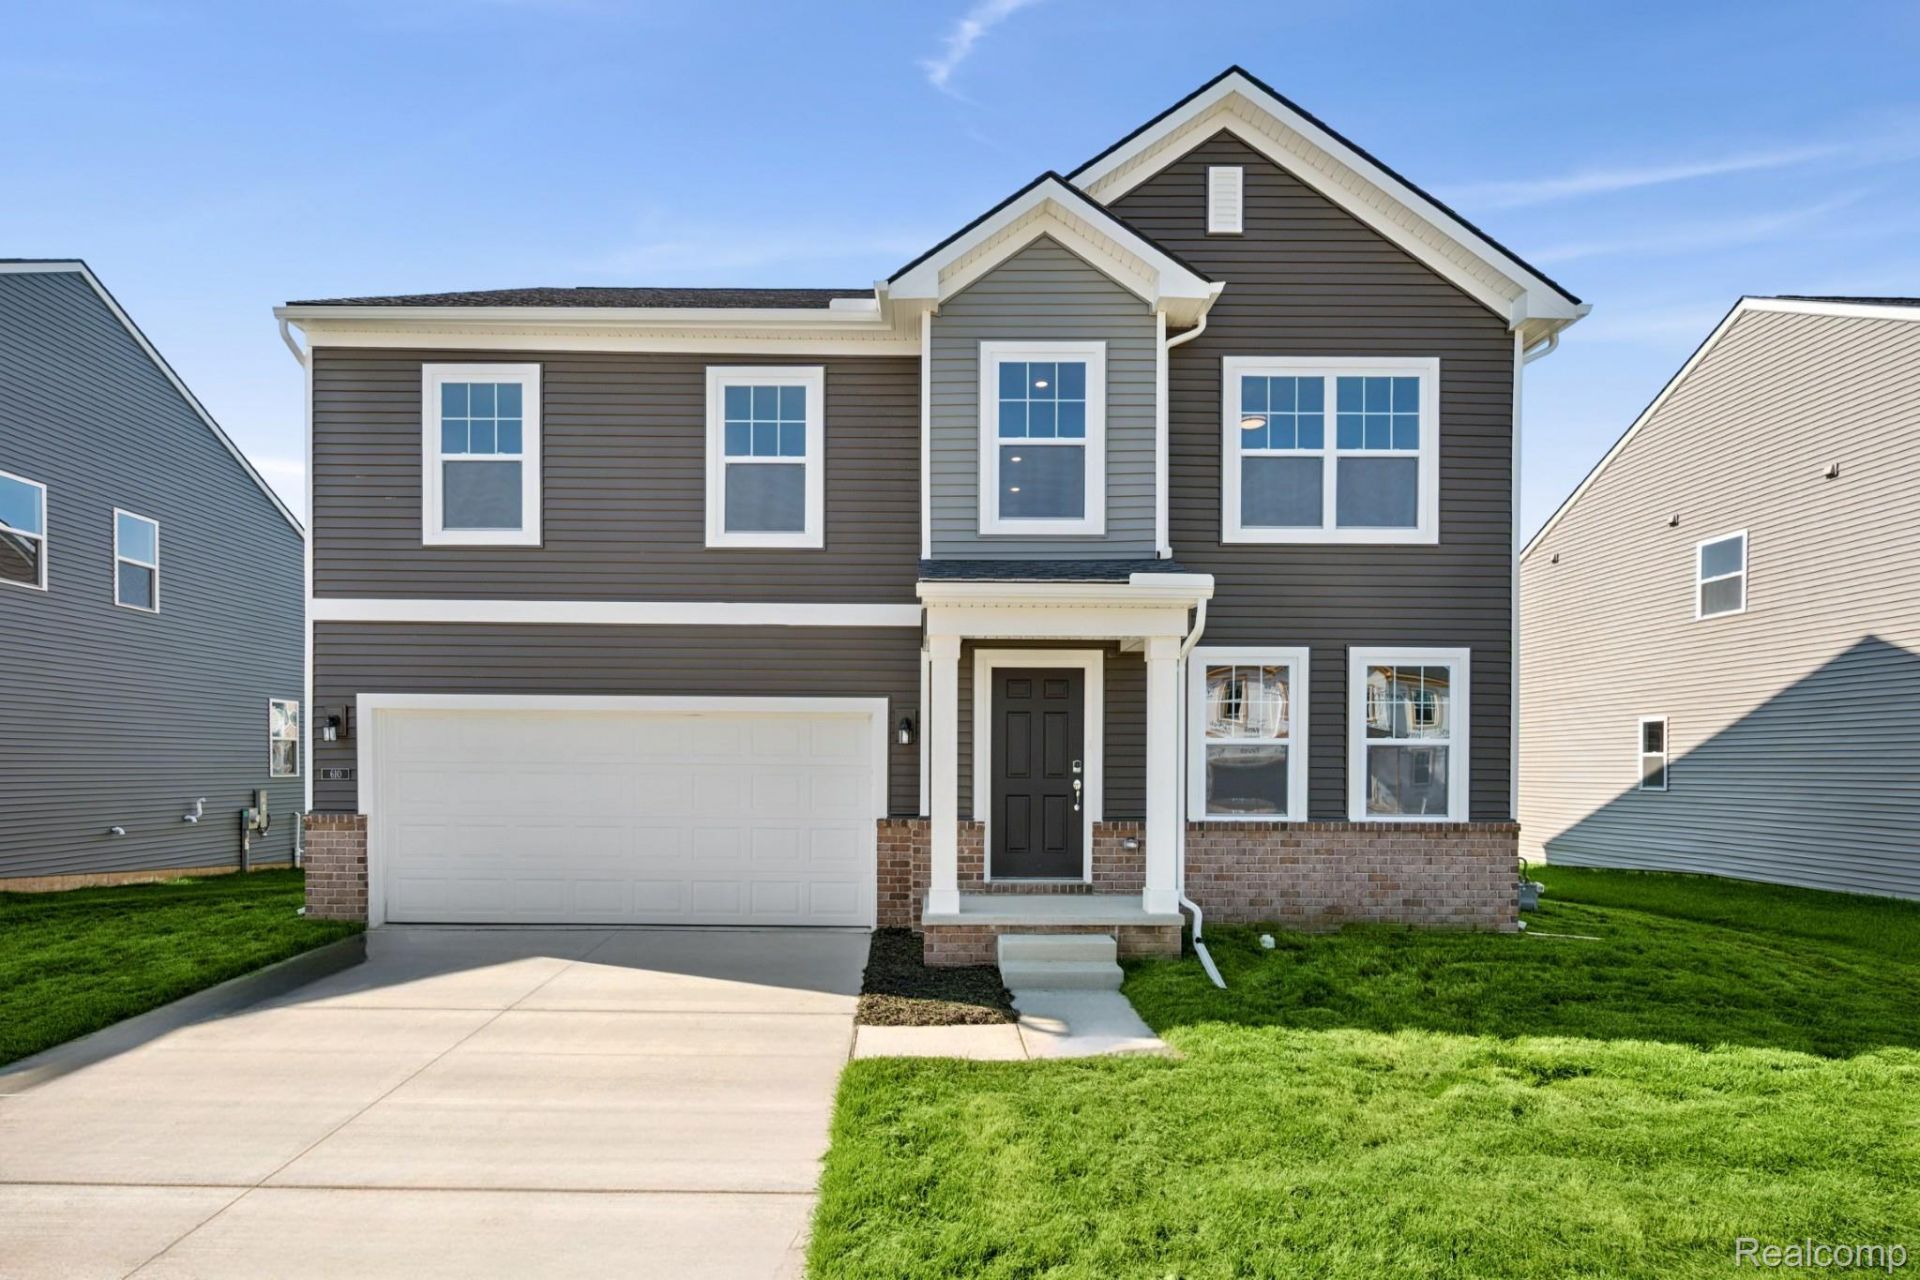
*Home qualifies for a 2.875% Rate* / 5.632% APR* first year rates with a 2/1 Buydown on a 30-year fixed FHA loan through M/I Financial, LLC. Other financing is available.*Experience new construction excellence at 610 Harvest Way in Chelsea. This thoughtfully designed 2-story home spans 2,605 square feet and showcases quality craftsmanship by M/I Homes. Key Features:4 spacious bedrooms, featuring stepped ceilings in the owner's bedroom2.5 well-appointed bathrooms serve the home's layout efficientlyA study with French doorsA fireplace in the family roomNew construction ensures everything is move-in readyThe home's design emphasizes both functionality and comfort, with the owner's bedroom positioned on the upper level for enhanced privacy. The open-concept living space connects kitchen, dining, and living areas, making it ideal for daily living and entertaining.M/I Homes' attention to detail shines throughout this new construction, from the quality materials selected to the practical floorplan design. Every element has been carefully considered to create a home that combines style with everyday livability.Located in Chelsea's desirable Heritage Farms neighborhood, this home offers proximity to beautiful parks and recreational opportunities. The area provides easy access to outdoor activities while maintaining a peaceful residential setting. The neighborhood's thoughtful development creates a welcoming environment for families and individuals alike. This Chelsea home represents an exceptional opportunity to own a brand-new residence in a well-established neighborhood known for its natural beauty and community atmosphere. Contact our team to learn more about 709 Whisperwood Way or to schedule your in-person visit!
Property Features
Property Type: Residential - Single Family
Basement: Yes
Basement: Full, Unfinished
Cooling: Central Air
Garage: 2 car attached
Heating: Forced Air, Natural Gas
Home Style: Traditional
Lot Size: 0.17 Acres
Stories: 2.0
Taxes: $0
Year Built: 2026
Feature Descriptions
Appliances: Dishwasher, Free Standing Gas Oven, Microwave, Stainless Steel Appliances
Days on Site: 73
Exterior: Brick Veneer, Vinyl Siding
Fireplace: Family Room
HOA Fee: 42/ Monthly
Lot: Sprinklers
Lot Dimensions: 60x125
Parking: Two Car Garage, Attached
Parking Notes: Two Car Garage, Attached
Sewer: Public Sewer
Water: Public
Room Sizes
Fle X Room: 11 X 13
Kitchen: 10 X 14
Breakfast Nook Room: 10 X 12
Family Room: 16 X 16
Loft: 13 X 14
Bedroom: 10 X 13
Primary Bedroom: 16 X 14
Local Schools
School District: Chelsea
Listed By / Shown By
Listed By
Agency Name: M/I Homes of Michigan, LLC
Agency Phone: 2482215000
Shown By
Agent Name: Linda Strang
Agent Phone: (517) 546-5681
Agency Title: Griffith Realty

Estimate Your Payment
Estimated Payment
$ 1,267.39 per month $1,120.54 Principal & Interest $0.00 Property Tax (data not provided by mls) $146.85 Homeowner's InsuranceChange Payment Information

IDX provided courtesy of Realcomp II Ltd.
©2021 Realcomp II Ltd. Shareholders
Privacy Policy / DMCA Notice / ADA Accessibility


This site is hosted, designed and copyright
© 1994 - 2026 by
Delta Media Group, Inc. -- Patent Pending --
610 Harvest Way | MLS# 20261048567
This single family home located at 610 Harvest Way, Chelsea, Mi 48118 is currently listed for sale with an asking price of $503,485. This property was built in 2026 and has 4 bedrooms and 2 full and 1 partial baths with 2612 sq. ft. Harvest Way is located within the Chelsea school district. Search Chelsea real estate on lastrang.griffithrealty.com today.