LindaStrang

BEDS3
BATHS2 full 1 partial
SQUARE FEET1,710
MLS#20261065191
STATUSAccepting Backup Offers
PROPERTY TYPEResidential - Condominium
SUBDIVISIONE V E R G R E E N C O U R T O C C P N 1114
SCHOOLSouthLyon
Property Description
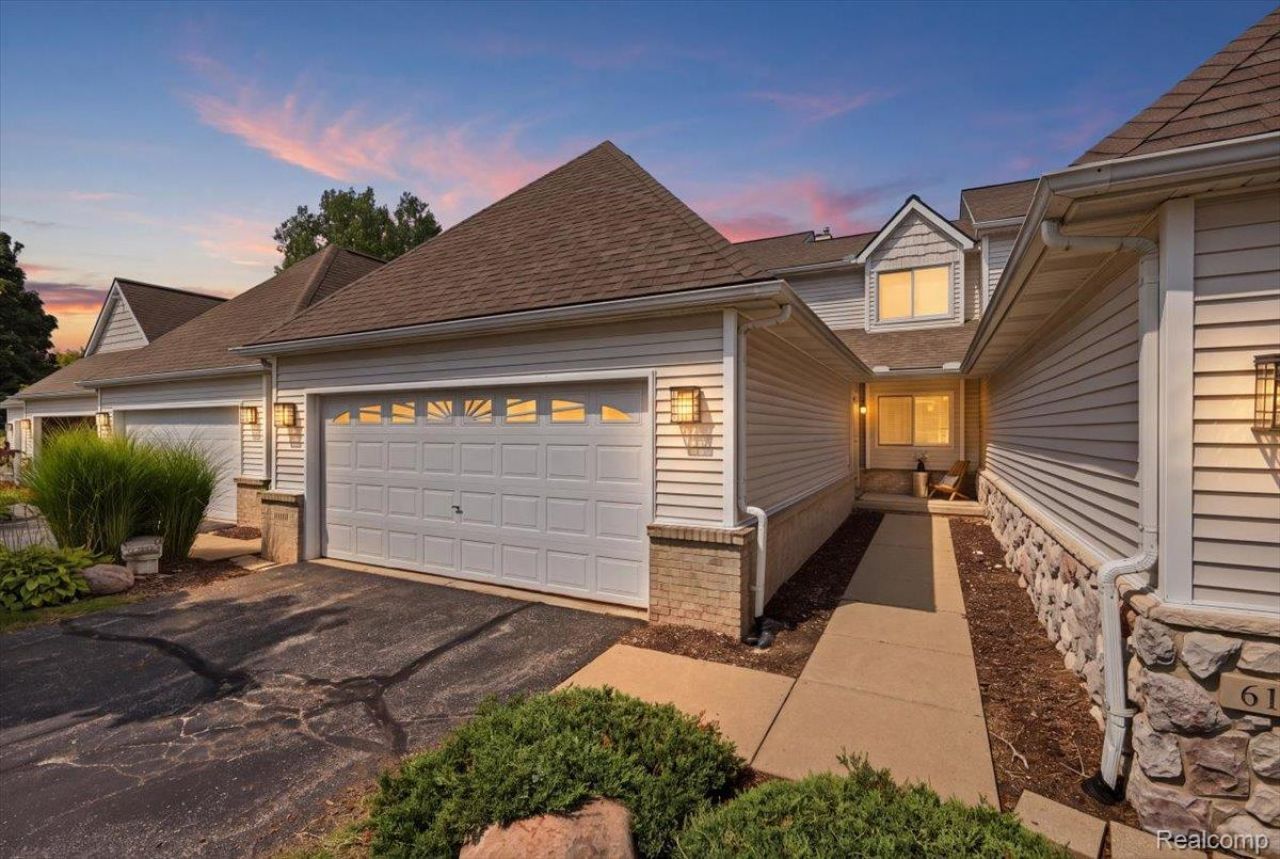
Welcome to this well-located South Lyon condo offering a spacious and functional one-and-a-half-story layout. Vaulted ceilings enhance the open feel of the main level, where the living room features a gas fireplace and easy access to the kitchen and dining areas. The first-floor primary suite includes a private bath and a door leading directly to the back deck. Also on the main level are a convenient first-floor laundry, half bath, and attached two-car garage. Upstairs, a spacious loft provides flexible additional living space and is joined by two bedrooms and a full bath. The unfinished basement offers plenty of room for storage along with the potential for future finishing. Ideally situated across from South Lyon High School and just a short distance from downtown South Lyon, with convenient access to local restaurants, shopping, and community amenities. Immediate occupancy is available, making this condo ready for its next owner!
Property Features
Property Type: Residential - Condominium
Basement: Daylight, Unfinished
Basement: Yes
Cooling: Ceiling Fans, Central Air
Garage: 2 car attached
Heating: Forced Air, Natural Gas
Home Style: Cape Cod
Stories: 1.5
Taxes: $3,412
Year Built: 1997
Feature Descriptions
Appliances: Dishwasher, Dryer, Free Standing Electric Range, Free Standing Refrigerator, Washer
Days on Site: 13
Exterior: Brick, Vinyl Siding
Fireplace: Gas, Great Room
HOA Fee: 300/ Monthly
Parcel#: 2119228013
Parking: Two Car Garage, Attached, Electricityin Garage, Garage Door Opener
Parking Notes: Two Car Garage, Attached, Electricityin Garage, Ga
Patio/Porch: Deck, Porch
Pets Allowed: Yes
Security: Smoke Detectors
Sewer: Public Sewer
Summer Tax: 3233
Water: Public
Winter Tax: 179
Room Sizes
Bedroom: 12 X 11
Dining Room: 11 X 11
Loft: 11 X 10
Kitchen: 13 X 12
Primary Bedroom: 14 X 12
Great Room: 19 X 13
Laundry: 8 X 9
Local Schools
School District: SouthLyon
Listed By / Shown By
Listed By
Agency Name: Berkshire Hathaway HomeServices Michigan Real Est
Agency Phone: 2486255700
Shown By
Agent Name: Linda Strang
Agent Phone: (517) 546-5681
Agency Title: Griffith Realty

Estimate Your Payment
Estimated Payment
$ 1,102.43 per month $723.31 Principal & Interest $284.33 Property Tax $94.79 Homeowner's InsuranceChange Payment Information

IDX provided courtesy of Realcomp II Ltd.
©2021 Realcomp II Ltd. Shareholders
Privacy Policy / DMCA Notice / ADA Accessibility


This site is hosted, designed and copyright
© 1994 - 2026 by
Delta Media Group, Inc. -- Patent Pending --
61016 Evergreen Court | MLS# 20261065191
This condo located at 61016 Evergreen Court, Southfield Township, Mi 48178 is currently listed for sale with an asking price of $325,000. This property was built in 1997 and has 3 bedrooms and 2 full and 1 partial baths with 1710 sq. ft. Evergreen Court is located in the E V E R G R E E N C O U R T O C C P N 1114 subdivision within the SouthLyon school district. Search E V E R G R E E N C O U R T O C C P N 1114 real estate on lastrang.griffithrealty.com today.