LindaStrang

BEDS2
BATHS2 full
SQUARE FEET1,085
MLS#20261040178
STATUSPending
PROPERTY TYPEResidential - Condominium
SUBDIVISIONS O U T H R I D G E C O N D O O C C P 593
SCHOOLSouthLyon
Property Description
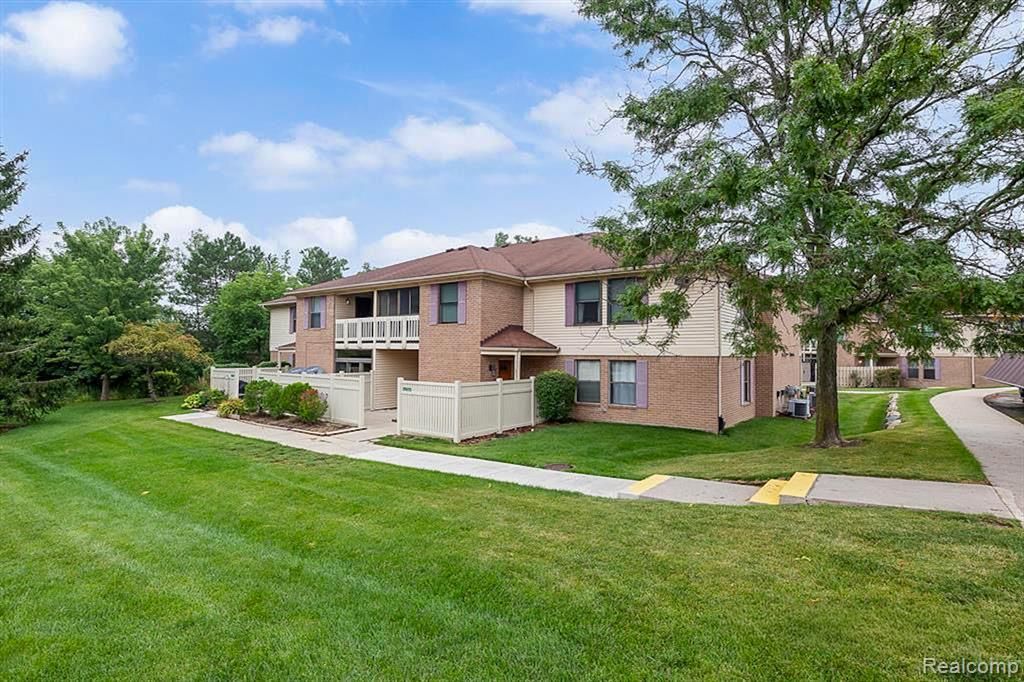
First floor living in South Lyon! Welcome to this beautifully maintained 2 bedroom, 2 bathroom condo offering comfort, convenience, and effortless living. Step inside to an open floor plan, perfect for relaxing or entertaining guests. The dining area provides a warm and functional space for everyday meals or special gatherings. The kitchen comes fully equipped with all appliances included, making it move-in ready. The spacious primary suite is a true retreat, featuring a large walk-in closet and a private en suite bathroom. Enjoy the ease of first-floor laundry and a large walk-in pantry/storage closet. Have peace of mind knowing the A/C and furnace are both less than 5 years old. The roof has been newly installed in 2026, adding even more value and longevity to this condo. Step outside to your own private front patio, complete with a newly installed privacy fence, perfect for morning coffee or unwinding in the evening. This unit also includes a carport for convenient covered parking. The community offers a pool just a short walk away, and the association fee includes water, making for low maintenance living at its best. This condo truly combines comfort, updates, and location, don't miss your opportunity to make it yours!
Property Features
Property Type: Residential - Condominium
Cooling: Ceiling Fans, Central Air
Heating: Forced Air, Natural Gas
Home Style: Ranch
Stories: 1.0
Taxes: $1,239
Year Built: 1990
Feature Descriptions
Days on Site: 98
Exterior: Brick
HOA Fee: 430/ Monthly
Parcel#: 2119227043
Parking: No Garage, Carport
Parking Notes: No Garage, Carport
Patio/Porch: Covered, Patio
Pets Allowed: Cats Ok, Dogs Ok
Pool: Community, In Ground, Outdoor Pool
Sewer: Public Sewer
Summer Tax: 1172
Water: Public
Winter Tax: 67
Room Sizes
Living Room: 16 X 13
Dining Room: 10 X 10
Kitchen: 10 X 10
Primary Bedroom: 16 X 14
Bedroom: 12 X 10
Laundry: 10 X 6
Local Schools
School District: SouthLyon
Listed By / Shown By
Listed By
Agency Name: RE/MAX Leading Edge
Agency Phone: 3132777777
Shown By
Agent Name: Linda Strang
Agent Phone: (517) 546-5681
Agency Title: Griffith Realty

Estimate Your Payment
Estimated Payment
$ 480.83 per month $333.83 Principal & Interest $103.25 Property Tax $43.75 Homeowner's InsuranceChange Payment Information

IDX provided courtesy of Realcomp II Ltd.
©2021 Realcomp II Ltd. Shareholders
Privacy Policy / DMCA Notice / ADA Accessibility


This site is hosted, designed and copyright
© 1994 - 2026 by
Delta Media Group, Inc. -- Patent Pending --
61200 Greenwood Drive | MLS# 20261040178
This condo located at 61200 Greenwood Drive, South Lyon, Mi 48178 is currently listed for sale with an asking price of $150,000. This property was built in 1990 and has 2 bedrooms and 2 full baths with 1085 sq. ft. Greenwood Drive is located in the S O U T H R I D G E C O N D O O C C P 593 subdivision within the SouthLyon school district. Search S O U T H R I D G E C O N D O O C C P 593 real estate on lastrang.griffithrealty.com today.