LindaStrang

BEDS2
BATHS2 full
SQUARE FEET1,141
MLS#20261037629
STATUSPending
PROPERTY TYPEResidential - Condominium
SUBDIVISIONS O U T H R I D G E C O N D O O C C P 593
SCHOOLSouthLyon
Property Description
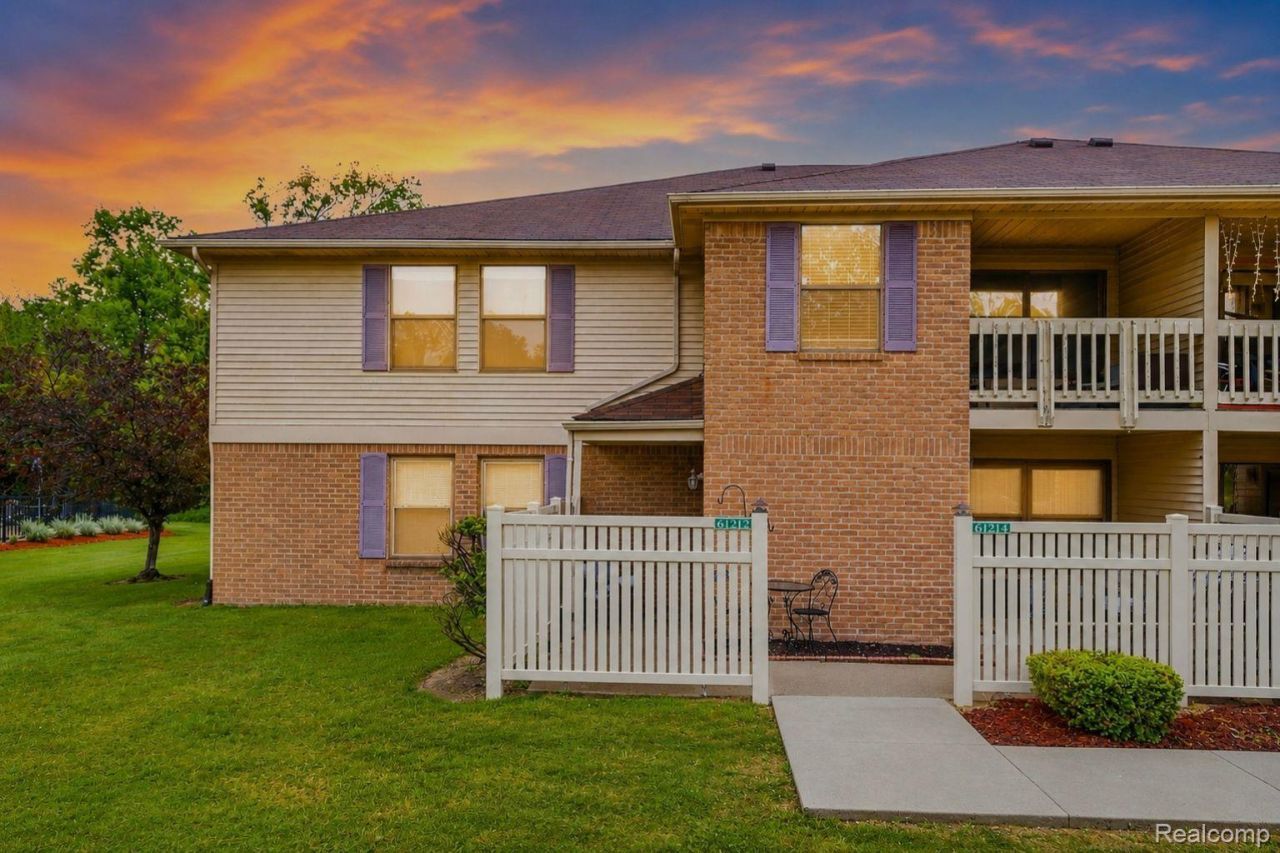
2 Bedroom, 2 Bathroom Condo with Cathedral CeilingsVinyl flooring throughout, an open floor plan, and move-in ready just in time for football season!Inside, you'll find stylish vinyl flooring, modern lighting fixtures, ceiling fans, and brand-new carpet. The kitchen is equipped with an island, stainless steel appliances, a deep stainless steel sink, and a new garbage disposal. The bathroom features a granite countertop.You'll also enjoy a commercial washer and dryer, along with a water softener. The primary bedroom includes a walk-in closet and a walk-in shower. The patio is the perfect spot to unwind. Plus, a brand-new AC unit was just installed (8/17/26), so you can move in with peace of mind.Each unit comes with a private, covered carport #50, and residents can enjoy the community pool just steps away.All that's left to do is move in!
Property Features
Property Type: Residential - Condominium
Cooling: Ceiling Fans, Central Air
Heating: Forced Air, Natural Gas
Home Style: Raised Ranch
Roof Type: Asphalt
Taxes: $2,431
Year Built: 1990
Amenities
Balcony
Grounds Maintenance
Feature Descriptions
Appliances: Dishwasher, Disposal, Dryer, Electric Cooktop, Exhaust Fan, Free Standing Refrigerator, Microwave, Range Hood, Washer, Water Softener Owned
Community Features: Sidewalks
Days on Site: 108
Exterior: Aluminum Siding, Brick
HOA Fee: 430/ Monthly
Laundry: Electric Dryer Hookup, In Unit, Laundry Room, Washer Hookup
Parcel#: 2119227050
Parking: No Garage, Carport
Parking Notes: No Garage, Carport
Patio/Porch: Covered, Deck, Patio, Terrace
Pets Allowed: Cats Ok, Dogs Ok
Pool: Community, In Ground
Sewer: Public Sewer
Summer Tax: 2305
Utilities: Cable Available
Water: Public
Winter Tax: 126
Room Sizes
Dining Room: 13 X 9
Great Room: 14 X 12
Fle X Room: 9 X 9
Laundry: 5 X 10
Kitchen: 11 X 14
Bath Full: 10 X 5
Primary Bathroom: 10 X 5
Bedroom: 13 X 11
Primary Bedroom: 17 X 12
Other: 9 X 9
Local Schools
School District: SouthLyon
Listed By / Shown By
Listed By
Agency Name: Prime Real Estate & Associates
Agency Phone: 8104584848
Shown By
Agent Name: Linda Strang
Agent Phone: (517) 546-5681
Agency Title: Griffith Realty

Estimate Your Payment
Estimated Payment
$ 649.39 per month $395.04 Principal & Interest $202.58 Property Tax $51.77 Homeowner's InsuranceChange Payment Information

IDX provided courtesy of Realcomp II Ltd.
©2021 Realcomp II Ltd. Shareholders
Privacy Policy / DMCA Notice / ADA Accessibility


This site is hosted, designed and copyright
© 1994 - 2026 by
Delta Media Group, Inc. -- Patent Pending --
61212 Greenwood Drive | MLS# 20261037629
This condo located at 61212 Greenwood Drive, South Lyon, Mi 48178 is currently listed for sale with an asking price of $177,500. This property was built in 1990 and has 2 bedrooms and 2 full baths with 1141 sq. ft. Greenwood Drive is located in the S O U T H R I D G E C O N D O O C C P 593 subdivision within the SouthLyon school district. Search S O U T H R I D G E C O N D O O C C P 593 real estate on lastrang.griffithrealty.com today.