LindaStrang

BEDS3
BATHS1 full
SQUARE FEET1,073
MLS#20261061132
STATUSPending
PROPERTY TYPEResidential - Single Family
SUBDIVISIONN E W M A N F A R M S
SCHOOLSouthLyon
Property Description
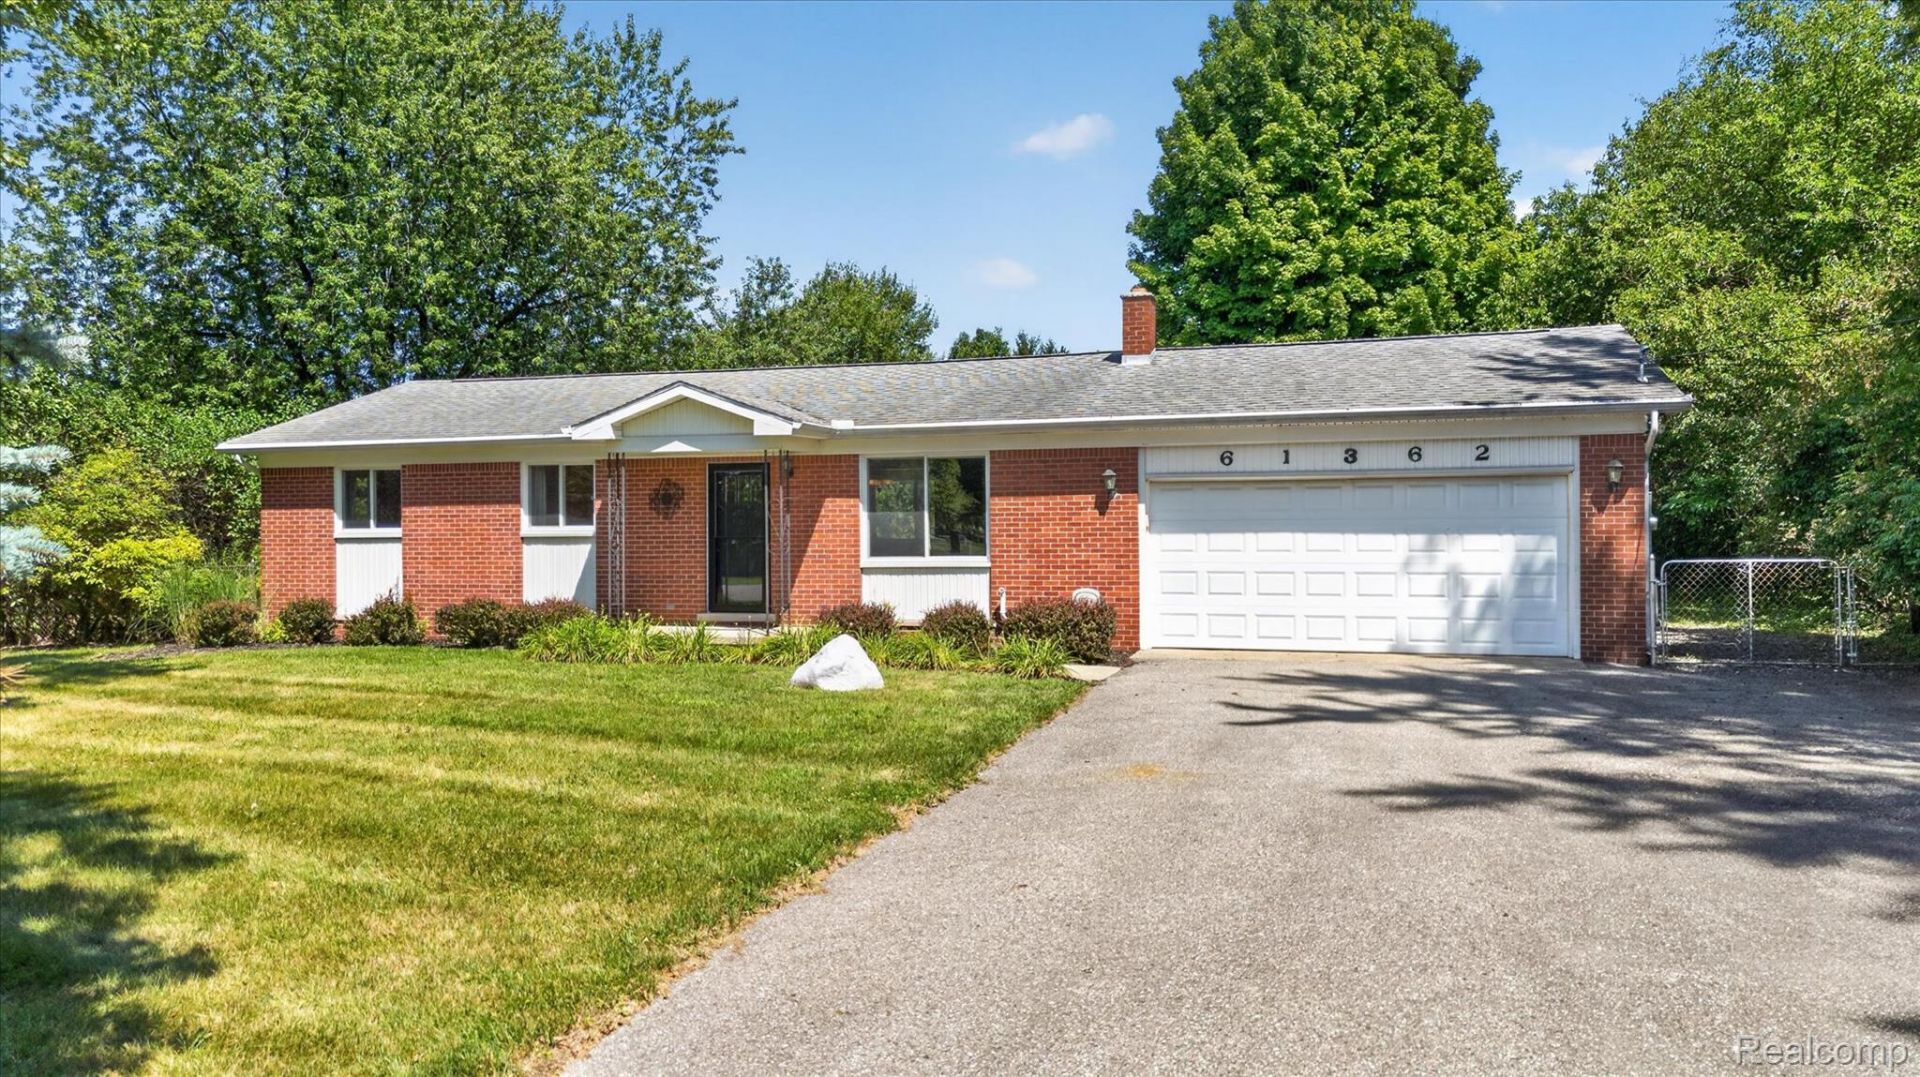
OFFER DEADLINE - SUNDAY (8/9/26) END OF DAY. Welcome to 61362 Richfield!Set on a beautiful tree-lined .73-acre lot, this ranch home offers the space and privacy that's becoming harder to find. The fully fenced backyard provides plenty of room to entertain, garden, or let pets roam, while the attached two-car garage with heater, wide driveway, and shed with electricity offer endless possibilities for storage, hobbies, and projects.Inside this 3-bedroom, 1-bathroom home, hardwood floors run throughout, while the living and dining rooms are filled with natural light. The partially finished basement adds even more flexible living space, along with plenty of room for storage.Many of the major updates have already been completed, including a whole-house generator (~2022), furnace and air conditioner (~2024), newer windows (~2013), roof (~7-10 years old), and new front entry doors.Located just minutes from downtown South Lyon, I-96, Blake's Farms, Kensington Metropark, and Island Lake State Park, you'll enjoy the convenience of nearby shopping, dining, and outdoor recreation - all with NO HOA!
Property Features
Property Type: Residential - Single Family
Basement: Yes
Basement: Full, Unfinished
Cooling: Central Air
Fenced: Yes
Garage: 2 car attached
Heating: Forced Air, Natural Gas
Home Style: Ranch
Lot Size: 0.73 Acres
Roof Type: Asphalt
Stories: 1.0
Taxes: $2,200
Year Built: 1967
Feature Descriptions
Appliances: Dryer, Free Standing Electric Range, Free Standing Refrigerator, Microwave, Range Hood, Washer
Days on Site: 32
Exterior: Brick
Fencing: Back Yard, Fenced, Fencing Allowed
Laundry: Gas Dryer Hookup, Laundry Room, Washer Hookup
Lot Dimensions: 115x300x100x286
Other Structures: Sheds, Sheds Allowed
Parcel#: 2107426008
Parking: Two Car Garage, Attached, Garage Faces Front, Heated Garage, Garage Door Opener
Parking Notes: Two Car Garage, Attached, Garage Faces Front, Heat
Patio/Porch: Patio, Porch
Pets Allowed: Cats Ok, Dogs Ok, Yes
Sewer: Septic Tank
Summer Tax: 1497
Water: Well
Winter Tax: 703
Room Sizes
Living Room: 18 X 13
Dining Room: 11 X 10
Kitchen: 11 X 8
Primary Bedroom: 11 X 11
Bedroom: 9 X 9
Laundry: 11 X 6
Local Schools
School District: SouthLyon
Listed By / Shown By
Listed By
Agency Name: KW Realty Livingston
Agency Phone: 8102275500
Shown By
Agent Name: Linda Strang
Agent Phone: (517) 546-5681
Agency Title: Griffith Realty

Estimate Your Payment
Estimated Payment
$ 925.92 per month $656.54 Principal & Interest $183.33 Property Tax $86.04 Homeowner's InsuranceChange Payment Information

IDX provided courtesy of Realcomp II Ltd.
©2021 Realcomp II Ltd. Shareholders
Privacy Policy / DMCA Notice / ADA Accessibility


This site is hosted, designed and copyright
© 1994 - 2026 by
Delta Media Group, Inc. -- Patent Pending --
61362 Richfield Street | MLS# 20261061132
This single family home located at 61362 Richfield Street, Lyon Township, Mi 48178 is currently listed for sale with an asking price of $295,000. This property was built in 1967 and has 3 bedrooms and 1 full baths with 1073 sq. ft. Richfield Street is located in the N E W M A N F A R M S subdivision within the SouthLyon school district. Search N E W M A N F A R M S real estate on lastrang.griffithrealty.com today.