LindaStrang

BEDS3
BATHS2 full
SQUARE FEET1,500
MLS#20261055897
STATUSActive
PROPERTY TYPEResidential - Single Family
SUBDIVISIONC L G O O D H U E S S U B
SCHOOLOwosso
Property Description
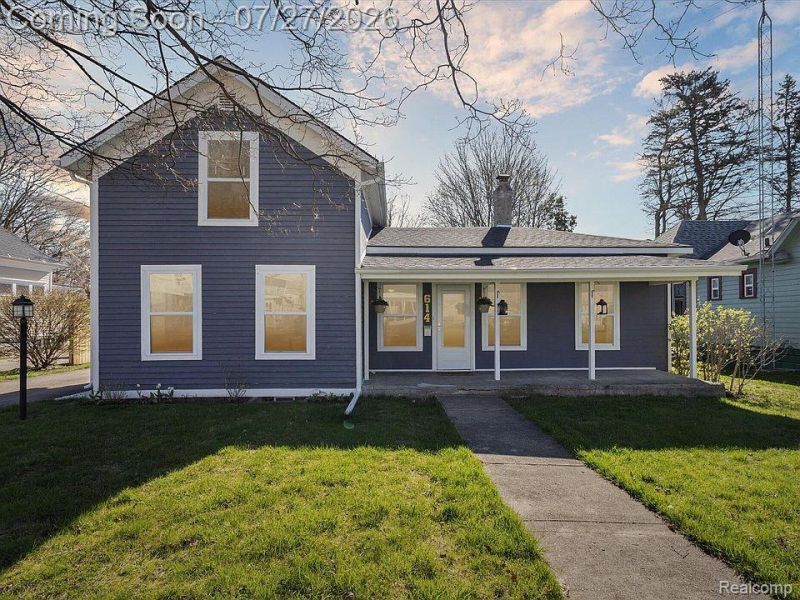
This beautifully maintained home in the historical district of Owosso has so much to offer! Featuring 3 beds, 2 baths, a wonderful lay out starting with the inviting living room that opens to a sprawling dining- family room combo, with a modern fireplace area perfect for entertaining. The master suit with its own full bath is a wonderful retreat with beautiful tile and a deep jetted bathtub, while the other generous size full bathroom includes the laundry area, all of the bedrooms are nice size as well. At every turn you'll find updates that are sure to please, from newer cabinets, paint and flooring throughout to beautiful updated bathrooms and more. The upstairs consists of one nice size bedroom with lots of privacy. The basement offers utilities and storage. The large detached 2 car garage is a rare amenity in this neighborhood, and it's separated from the yard by a nice privacy fence. The porches, and patio complete this beautiful package. Located near schools, shopping, and dining, THIS HOME IS AVAILABLE TO QUALIFIED PURCHASERS WITH $0 DOWN PAYMENT. Schedule your showing before this beauty is sold!
Property Features
Property Type: Residential - Single Family
Basement: Unfinished
Basement: Yes
Garage: 2
Heating: Forced Air, Natural Gas
Home Style: Traditional
Lot Size: 0.20 Acres
Roof Type: Asphalt
Stories: 2.0
Taxes: $2,817
Year Built: 1880
Feature Descriptions
Days on Site: 47
Exterior: Wood Siding
Lot Dimensions: 66x129
Parcel#: 05024000200700
Parking: Two Car Garage, Detached
Parking Notes: Two Car Garage, Detached
Sewer: Public Sewer
Summer Tax: 1873
Water: Public
Winter Tax: 944
Room Sizes
Living Room: 24 X 14
Kitchen: 15 X 12
Family Room: 15 X 13
Bath Full: 7 X 11
Bedroom: 13 X 9
Local Schools
School District: Owosso
Listed By / Shown By
Listed By
Agency Name: AAA McNamara Properties Inc
Agency Phone: 8107332226
Shown By
Agent Name: Linda Strang
Agent Phone: (517) 546-5681
Agency Title: Griffith Realty

Estimate Your Payment
Estimated Payment
$ 788.29 per month $489.40 Principal & Interest $234.75 Property Tax $64.14 Homeowner's InsuranceChange Payment Information

IDX provided courtesy of Realcomp II Ltd.
©2021 Realcomp II Ltd. Shareholders
Privacy Policy / DMCA Notice / ADA Accessibility


This site is hosted, designed and copyright
© 1994 - 2026 by
Delta Media Group, Inc. -- Patent Pending --
614 N Saginaw Street | MLS# 20261055897
This single family home located at 614 N Saginaw Street, Owosso, Mi 48867 is currently listed for sale with an asking price of $219,900. This property was built in 1880 and has 3 bedrooms and 2 full baths with 1500 sq. ft. N Saginaw Street is located in the C L G O O D H U E S S U B subdivision within the Owosso school district. Search C L G O O D H U E S S U B real estate on lastrang.griffithrealty.com today.