LindaStrang

BEDS3
BATHS2 full 1 partial
SQUARE FEET2,250
MLS#20261045816
STATUSActive
PROPERTY TYPEResidential - Single Family
SUBDIVISIONW I N D M I L L P O I N T E S U B
SCHOOLGrossePointe
Property Description
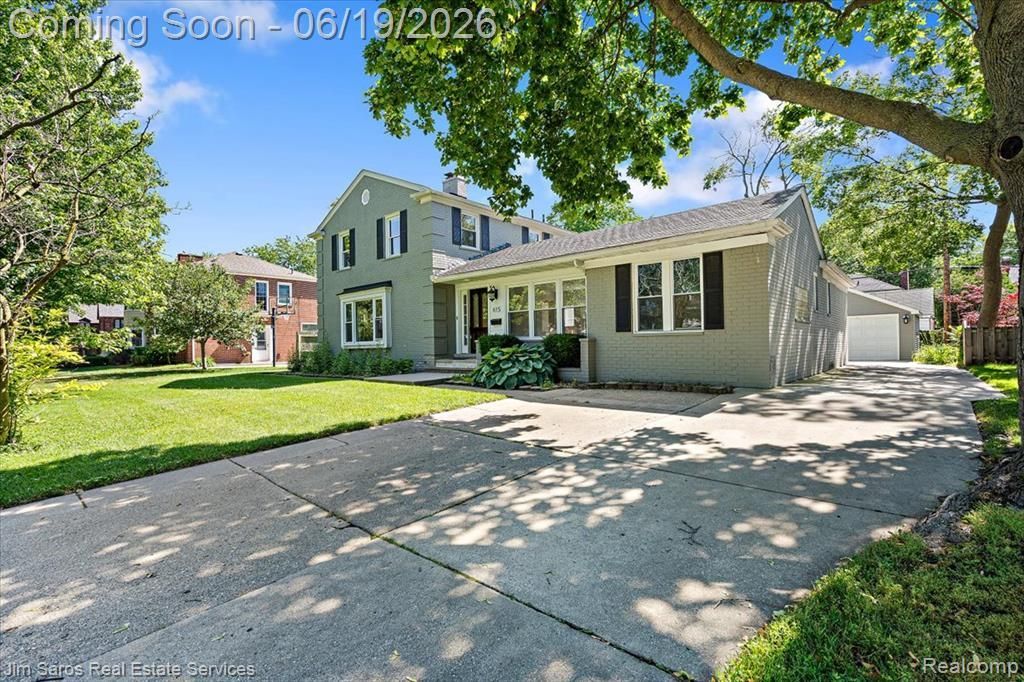
615 Lakepointe presents an exceptional 3-bedroom, 2.1-bath colonial showcasing an inviting open-concept design with substantial, tasteful updates throughout. Step into the distinctive circular floor plan, where the updated kitchen-featuring Viking appliances-flows seamlessly to the breakfast nook and extends naturally into the formal living room and family room. The family room is lined with windows, creating a bright and airy ambiance.The formal living room offers a beautiful natural fireplace, serving as a timeless focal point. Adding to the home's versatility, the main level includes desirable first-floor living highlighted by a stunning primary suite with a walk-in closet and a completely renovated ensuite. Upstairs, you'll find two generously sized bedrooms and an additional updated full bathroom.A flexible first-floor office/flex space completes the main level-ideal for today's lifestyle and equally suited for use as an additional bedroom if desired. Outside, enjoy a lovely back porch and the convenience of a new two-car garage.Perfectly positioned near residential-only waterfront parks, award-winning schools, and the vibrant shops and nightlife of West Park, this home offers both elegance and an outstanding location. Schedule your private showing today.
Property Features
Property Type: Residential - Single Family
Basement: Yes
Basement: Unfinished
Cooling: Central Air
Garage: 2
Heating: Forced Air, Natural Gas
Home Style: Colonial
Lot Size: 0.24 Acres
Stories: 2.0
Taxes: $9,818
Year Built: 1952
Feature Descriptions
Appliances: Dishwasher, Disposal, Dryer, Exhaust Fan, Free Standing Gas Oven, Free Standing Gas Range, Free Standing Refrigerator, Microwave, Stainless Steel Appliances, Washer
Days on Site: 80
Exterior: Brick
Fireplace: Living Room
Lot Dimensions: 75X139
Parcel#: 39009020537000
Parking: Two Car Garage, Detached
Parking Notes: Two Car Garage, Detached
Patio/Porch: Porch
Pool: Community
Sewer: Public Sewer
Summer Tax: 5022
Water: Public
Winter Tax: 4796
Room Sizes
Bath Full: 10 X 8
Primary Bathroom: 12 X 10
Primary Bedroom: 12 X 15
Bedroom: 14 X 11
Kitchen: 16 X 11
Living Room: 17 X 14
Family Room: 11 X 17
Bath Lav: 4 X 3
Breakfast Nook Room: 8 X 11
Local Schools
School District: GrossePointe
Listed By / Shown By
Listed By
Agency Name: Jim Saros Real Estate Services
Agency Phone: 3138869030
Shown By
Agent Name: Linda Strang
Agent Phone: (517) 546-5681
Agency Title: Griffith Realty

Estimate Your Payment
Estimated Payment
$ 2,391.19 per month $1,390.76 Principal & Interest $818.17 Property Tax $182.26 Homeowner's InsuranceChange Payment Information

IDX provided courtesy of Realcomp II Ltd.
©2021 Realcomp II Ltd. Shareholders
Privacy Policy / DMCA Notice / ADA Accessibility


This site is hosted, designed and copyright
© 1994 - 2026 by
Delta Media Group, Inc. -- Patent Pending --
615 Lakepointe Street | MLS# 20261045816
This single family home located at 615 Lakepointe Street, Grosse Pointe Park, Mi 48230 is currently listed for sale with an asking price of $624,900. This property was built in 1952 and has 3 bedrooms and 2 full and 1 partial baths with 2250 sq. ft. Lakepointe Street is located in the W I N D M I L L P O I N T E S U B subdivision within the GrossePointe school district. Search W I N D M I L L P O I N T E S U B real estate on lastrang.griffithrealty.com today.