LindaStrang

BEDS3
BATHS3 full
SQUARE FEET2,047
MLS#20261071674
STATUSActive
PROPERTY TYPEResidential - Condominium
SCHOOLSouthLyon
Property Description
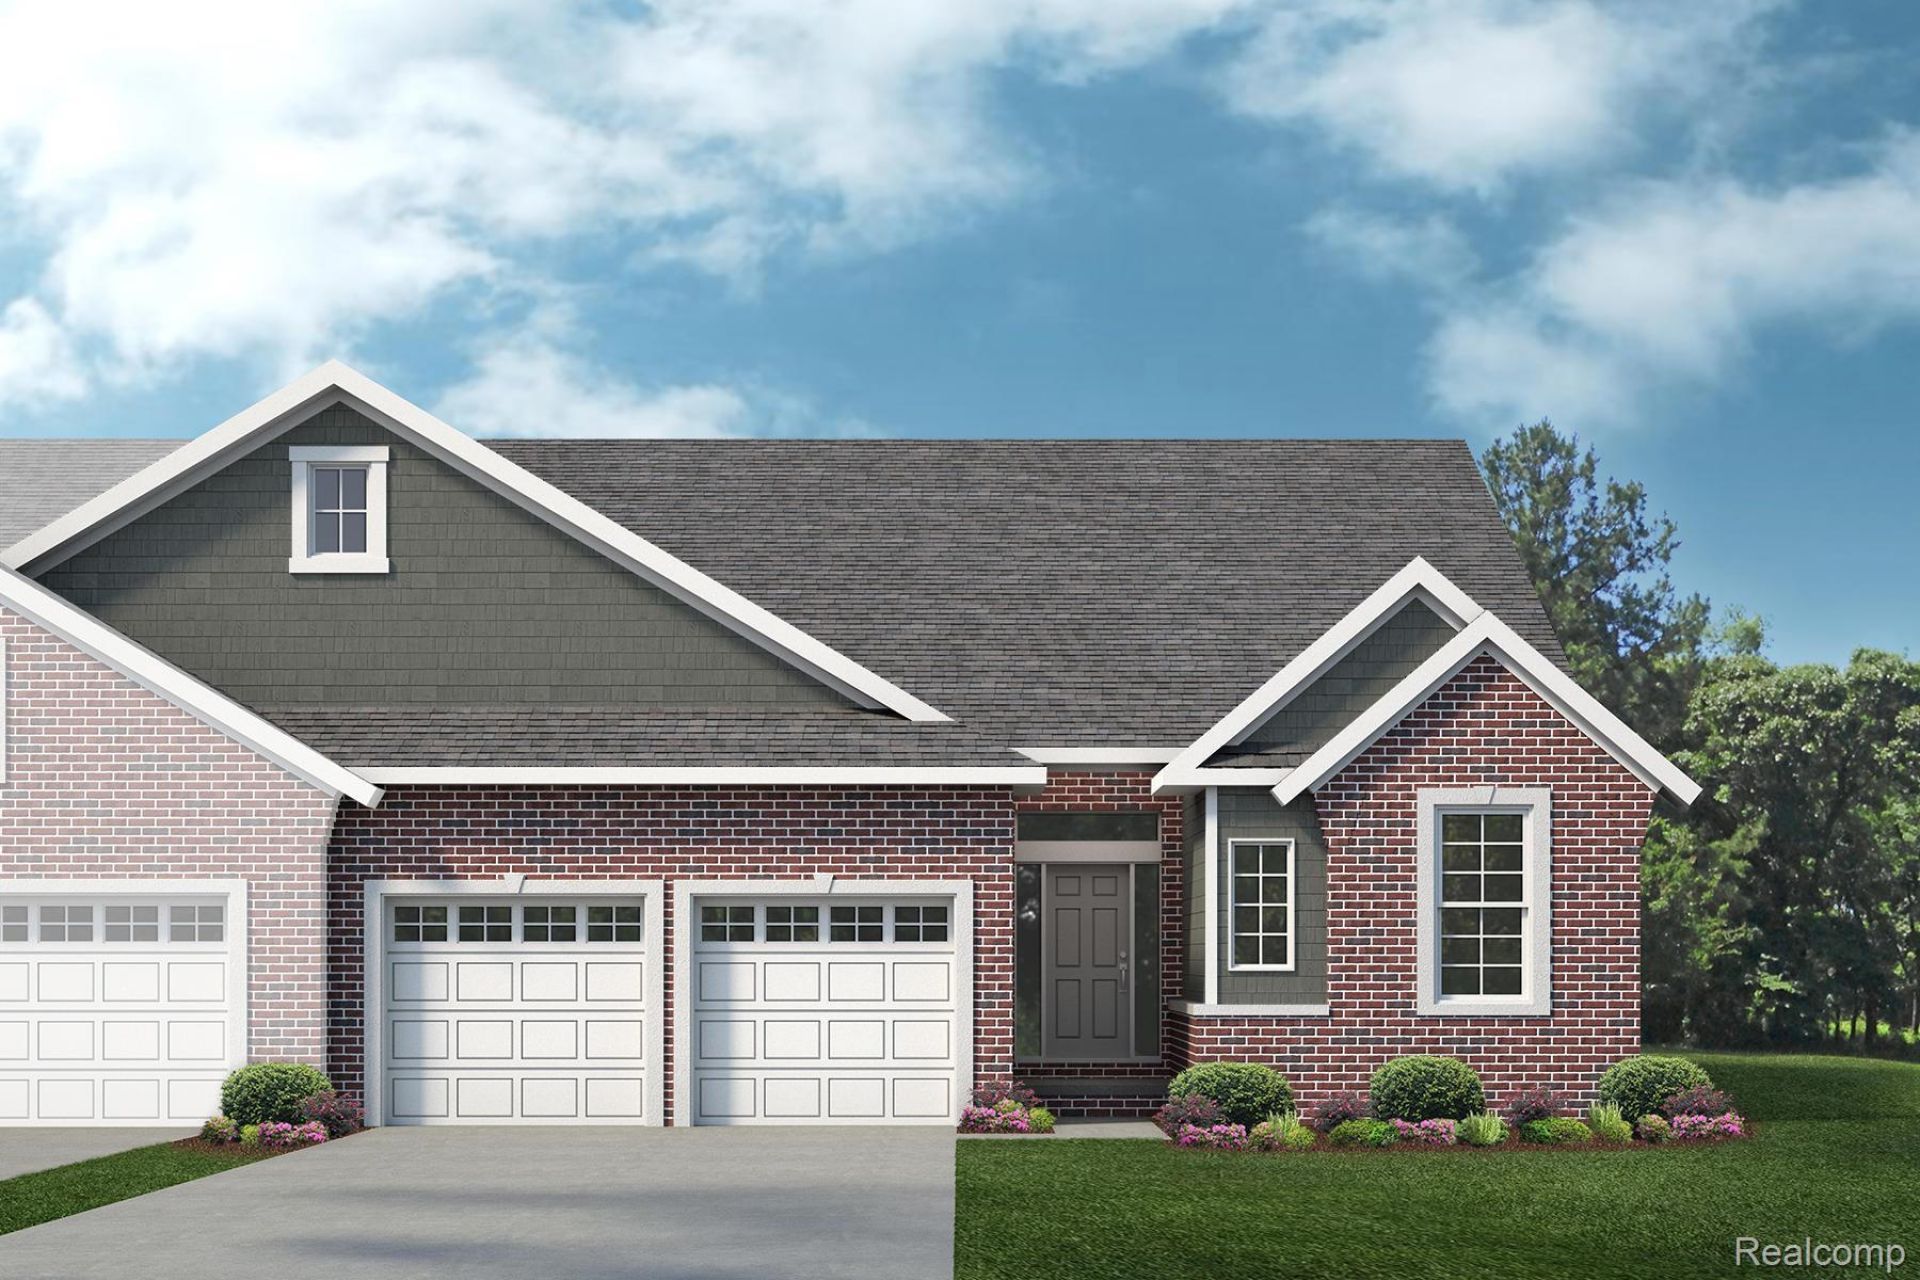
Welcome to the Braeburn! With April/ May completion time, this brand new, spacious, Condominium at Orchard Crossing Villas, could be yours! The Braeburn is the perfect blend of space, functionality, and a maintenance free lifestyle. Offering an open flow floorplan, perfect for entertaining, the Braeburn is the perfect place to call home. Upon entering through the front door, the foyer greets you with a beautiful tray ceiling, leading to the kitchen. The Kitchen features 42 cabinets with crown molding!, Built-In S.S. Appliances, a walk-in pantry, and oversized island with overhang, perfect for barstools! The Great room showcases oak, 5'' wide plank hardwood flooring and tons of natural light! Primary suite includes a large walk-in, tiled shower, along with two sinks and linen closet. This homesite is a standard site, with 2 patios included; one covered patio off of the nook sliding door and the other is uncovered, facing the backyard, offering even more entertainment space. The basement is equipped with a future bathroom prep, egress window, and 8'10'' ceiling height. New Construction, South Lyon Schools, Lower Lyon Twp Taxes; Orchard Crossing Villas is the perfect community to call home.
Property Features
Property Type: Residential - Condominium
Basement: Yes
Basement: Bath Stubbed, Full, Interior Entry, Unfinished
Cooling: Central Air
Garage: 2 car attached
Heating: Forced Air, Natural Gas
Home Style: Ranch
Roof Type: Asphalt
Stories: 1.0
Taxes: $0
Year Built: 2026
Amenities
Entrance Foyer
Programmable Thermostat
Grounds Maintenance
Feature Descriptions
Appliances: Built In Electric Oven, Disposal, Energy Star Qualified Dishwasher, Gas Cooktop, Humidifier, Microwave, Plumbed For Ice Maker, Range Hood, Self Cleaning Oven, Stainless Steel Appliances, Vented Exhaust Fan
Community Features: Sidewalks
Days on Site: 1
Exterior: Brick, Vinyl Siding
Fireplace: Gas, Great Room
HOA Fee: 300/ Monthly
Laundry: Gas Dryer Hookup, Laundry Room, Washer Hookup
Lot: Sprinklers
Parcel#: 2106452021
Parking: Two Car Garage, Attached, Direct Access, Driveway, Electricityin Garage, Garage Faces Front
Parking Notes: Two Car Garage, Attached, Direct Access, Driveway,
Patio/Porch: Covered, Patio, Porch
Pets Allowed: Cats Ok, Dogs Ok, Yes
Security: Carbon Monoxide Detectors, Smoke Detectors
Sewer: Public Sewer
Utilities: Cable Available, Underground Utilities
Water: Public
Window: EgressWindows
Room Sizes
Primary Bedroom: 16 X 13
Bedroom: 13 X 12
Dining Room: 10 X 15
Kitchen: 14 X 19
Great Room: 18 X 15
Laundry: 8 X 7
Local Schools
School District: SouthLyon
Listed By / Shown By
Listed By
Agency Name: Lombardo Realty
Agency Phone: 2484161462
Shown By
Agent Name: Linda Strang
Agent Phone: (517) 546-5681
Agency Title: Griffith Realty

Estimate Your Payment
Estimated Payment
$ 1,342.95 per month $1,187.34 Principal & Interest $0.00 Property Tax (data not provided by mls) $155.60 Homeowner's InsuranceChange Payment Information

IDX provided courtesy of Realcomp II Ltd.
©2021 Realcomp II Ltd. Shareholders
Privacy Policy / DMCA Notice / ADA Accessibility


This site is hosted, designed and copyright
© 1994 - 2026 by
Delta Media Group, Inc. -- Patent Pending --
61659 Empire Road | MLS# 20261071674
This condo located at 61659 Empire Road , Lyon Township, Mi 48178 is currently listed for sale with an asking price of $533,501. This property was built in 2026 and has 3 bedrooms and 3 full baths with 2047 sq. ft. Empire Road is located within the SouthLyon school district. Search Lyon Township real estate on lastrang.griffithrealty.com today.