LindaStrang

BEDS3
BATHS1 full
SQUARE FEET1,116
MLS#20261068782
STATUSActive
PROPERTY TYPEResidential - Single Family
SUBDIVISIONK E N I L W O R T H
SCHOOLFerndale
Property Description
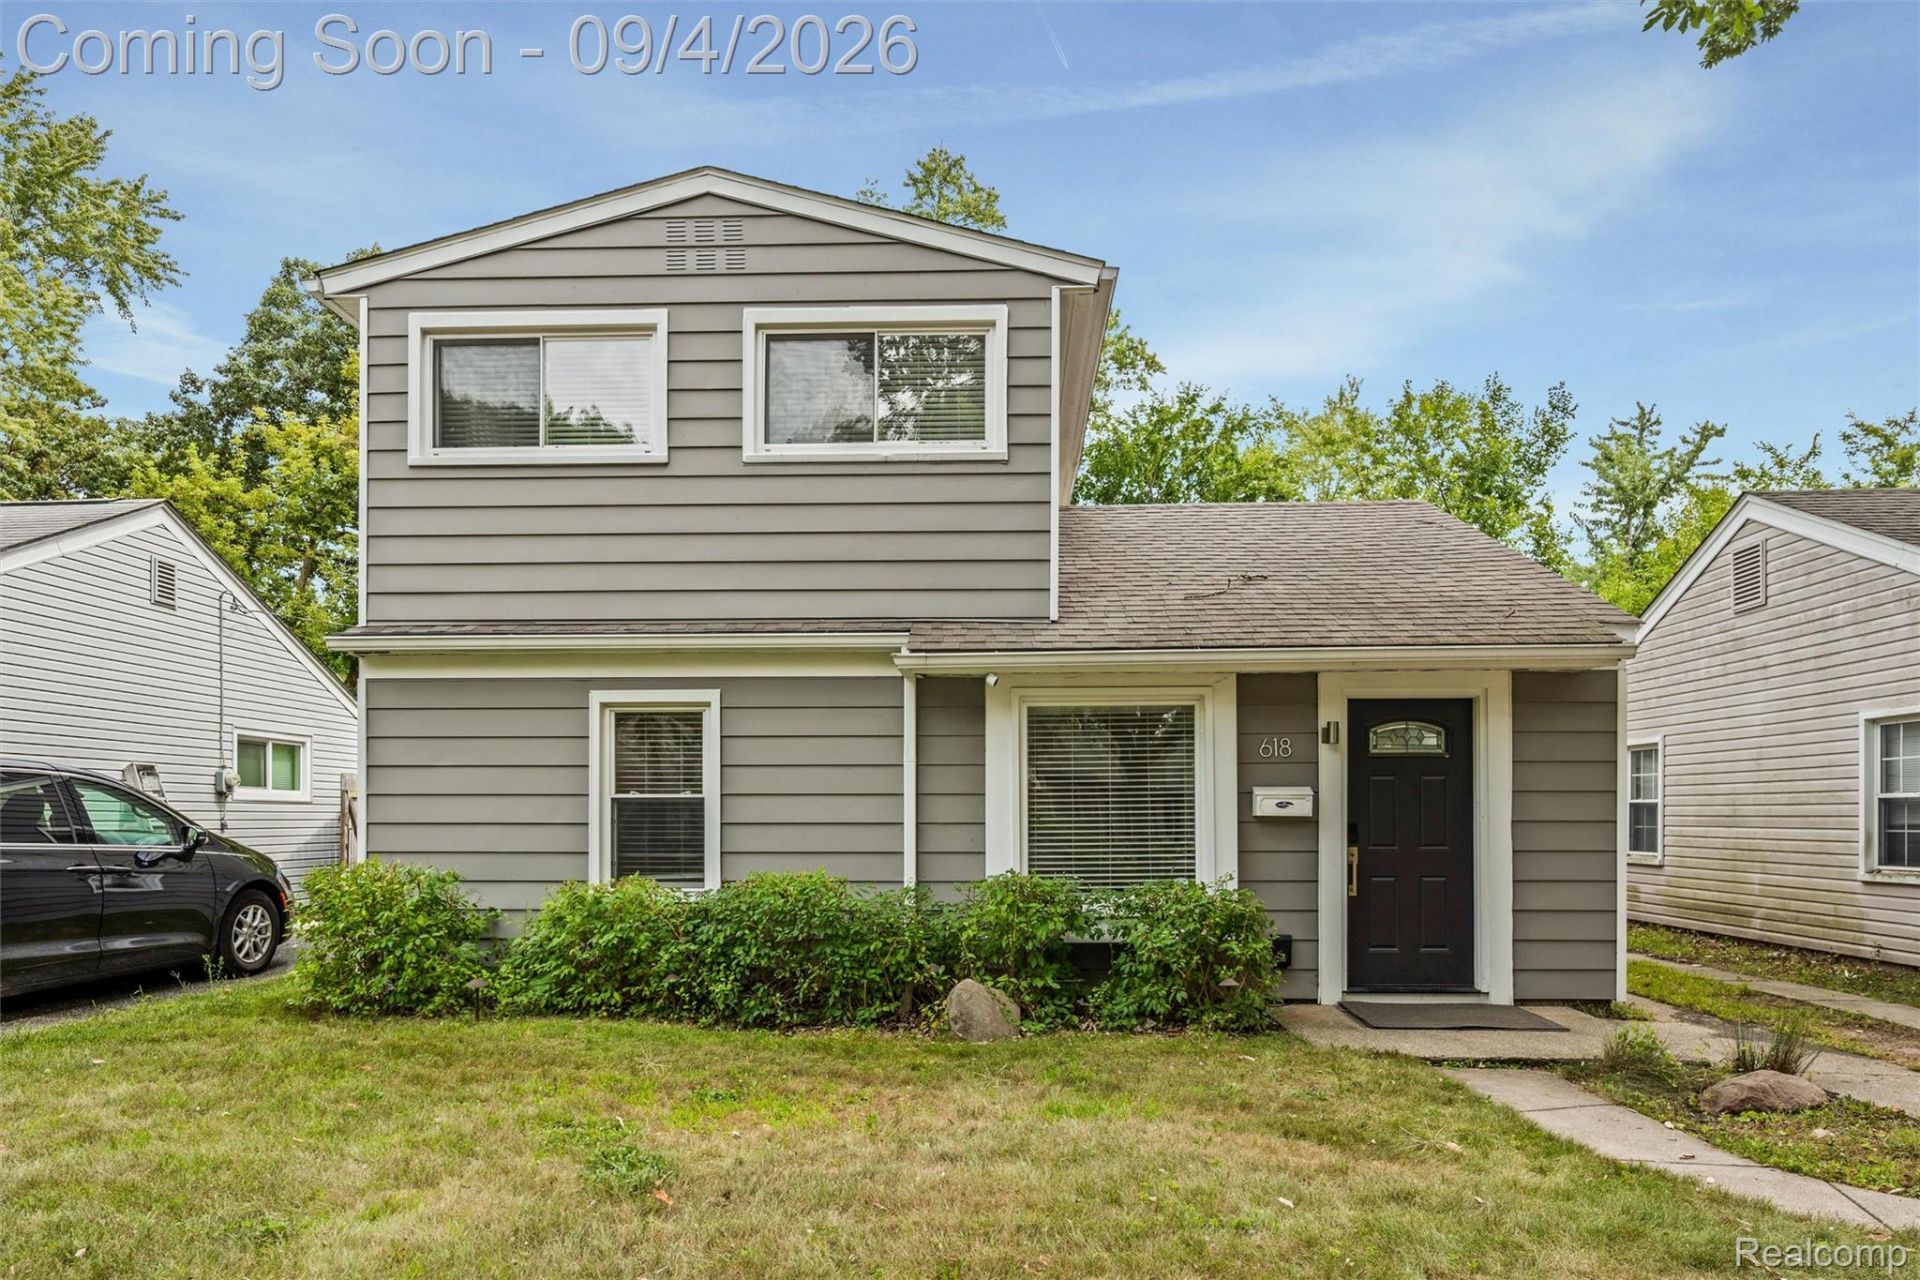
Welcome Home to 618 Kensington! Prime location just blocks from the amazing Downtown Ferndale, Ferndale Project, and many more new businesses along Livernois Road. This house is turn key ready. Updates: roof in 2019, privacy fencing along South side of the backyard, and newer furnace ~ 4 years old. Three spacious bedrooms with additional office/den. Brand new vinyl luxury plank flooring throughout main floor. Large backyard with spacious patio great for entertaining. Note: Home is currently operated as a short term rental and would be eligible for rental certificate for new owner)
Property Features
Property Type: Residential - Single Family
Cooling: Ceiling Fans, Central Air
Fenced: Yes
Garage: 1
Heating: Forced Air, Natural Gas
Home Style: Colonial
Lot Size: 0.10 Acres
Stories: 2.0
Taxes: $5,191
Year Built: 1949
Feature Descriptions
Appliances: Dishwasher, Dryer, Free Standing Gas Range, Free Standing Refrigerator, Microwave, Stainless Steel Appliances, Washer Dryer Stacked, Washer
Days on Site: 5
Exterior: Aluminum Siding
Fencing: Back Yard, Fenced, Fencing Allowed
Lot Dimensions: 40X108.22
Parcel#: 2533434009
Parking: One Car Garage, Detached
Parking Notes: One Car Garage, Detached
Patio/Porch: Patio
Sewer: Public Sewer, Sewer At Street
Summer Tax: 4979
Water: Public, Waterat Street
Winter Tax: 212
Room Sizes
Bath Full: 8 X 5
Primary Bedroom: 13 X 10
Kitchen: 8 X 8
Living Room: 16 X 15
Bedroom: 13 X 8
Laundry: 10 X 6
Family Room: 10 X 8
Local Schools
School District: Ferndale
Listed By / Shown By
Listed By
Agency Name: BE Realty Team
Agency Phone: 5867189677
Shown By
Agent Name: Linda Strang
Agent Phone: (517) 546-5681
Agency Title: Griffith Realty

Estimate Your Payment
Estimated Payment
$ 1,111.98 per month $600.68 Principal & Interest $432.58 Property Tax $78.72 Homeowner's InsuranceChange Payment Information

IDX provided courtesy of Realcomp II Ltd.
©2021 Realcomp II Ltd. Shareholders
Privacy Policy / DMCA Notice / ADA Accessibility


This site is hosted, designed and copyright
© 1994 - 2026 by
Delta Media Group, Inc. -- Patent Pending --
618 Kensington Avenue | MLS# 20261068782
This single family home located at 618 Kensington Avenue, Ferndale, Mi 48220 is currently listed for sale with an asking price of $269,900. This property was built in 1949 and has 3 bedrooms and 1 full baths with 1116 sq. ft. Kensington Avenue is located in the K E N I L W O R T H subdivision within the Ferndale school district. Search K E N I L W O R T H real estate on lastrang.griffithrealty.com today.