LindaStrang

BEDS4
BATHS3 full
SQUARE FEET2,332
MLS#20261067449
STATUSPending
PROPERTY TYPEResidential - Condominium
SUBDIVISIONN O R T H R I D G E H I L L S I I C O N D O
SCHOOLBrighton
Property Description
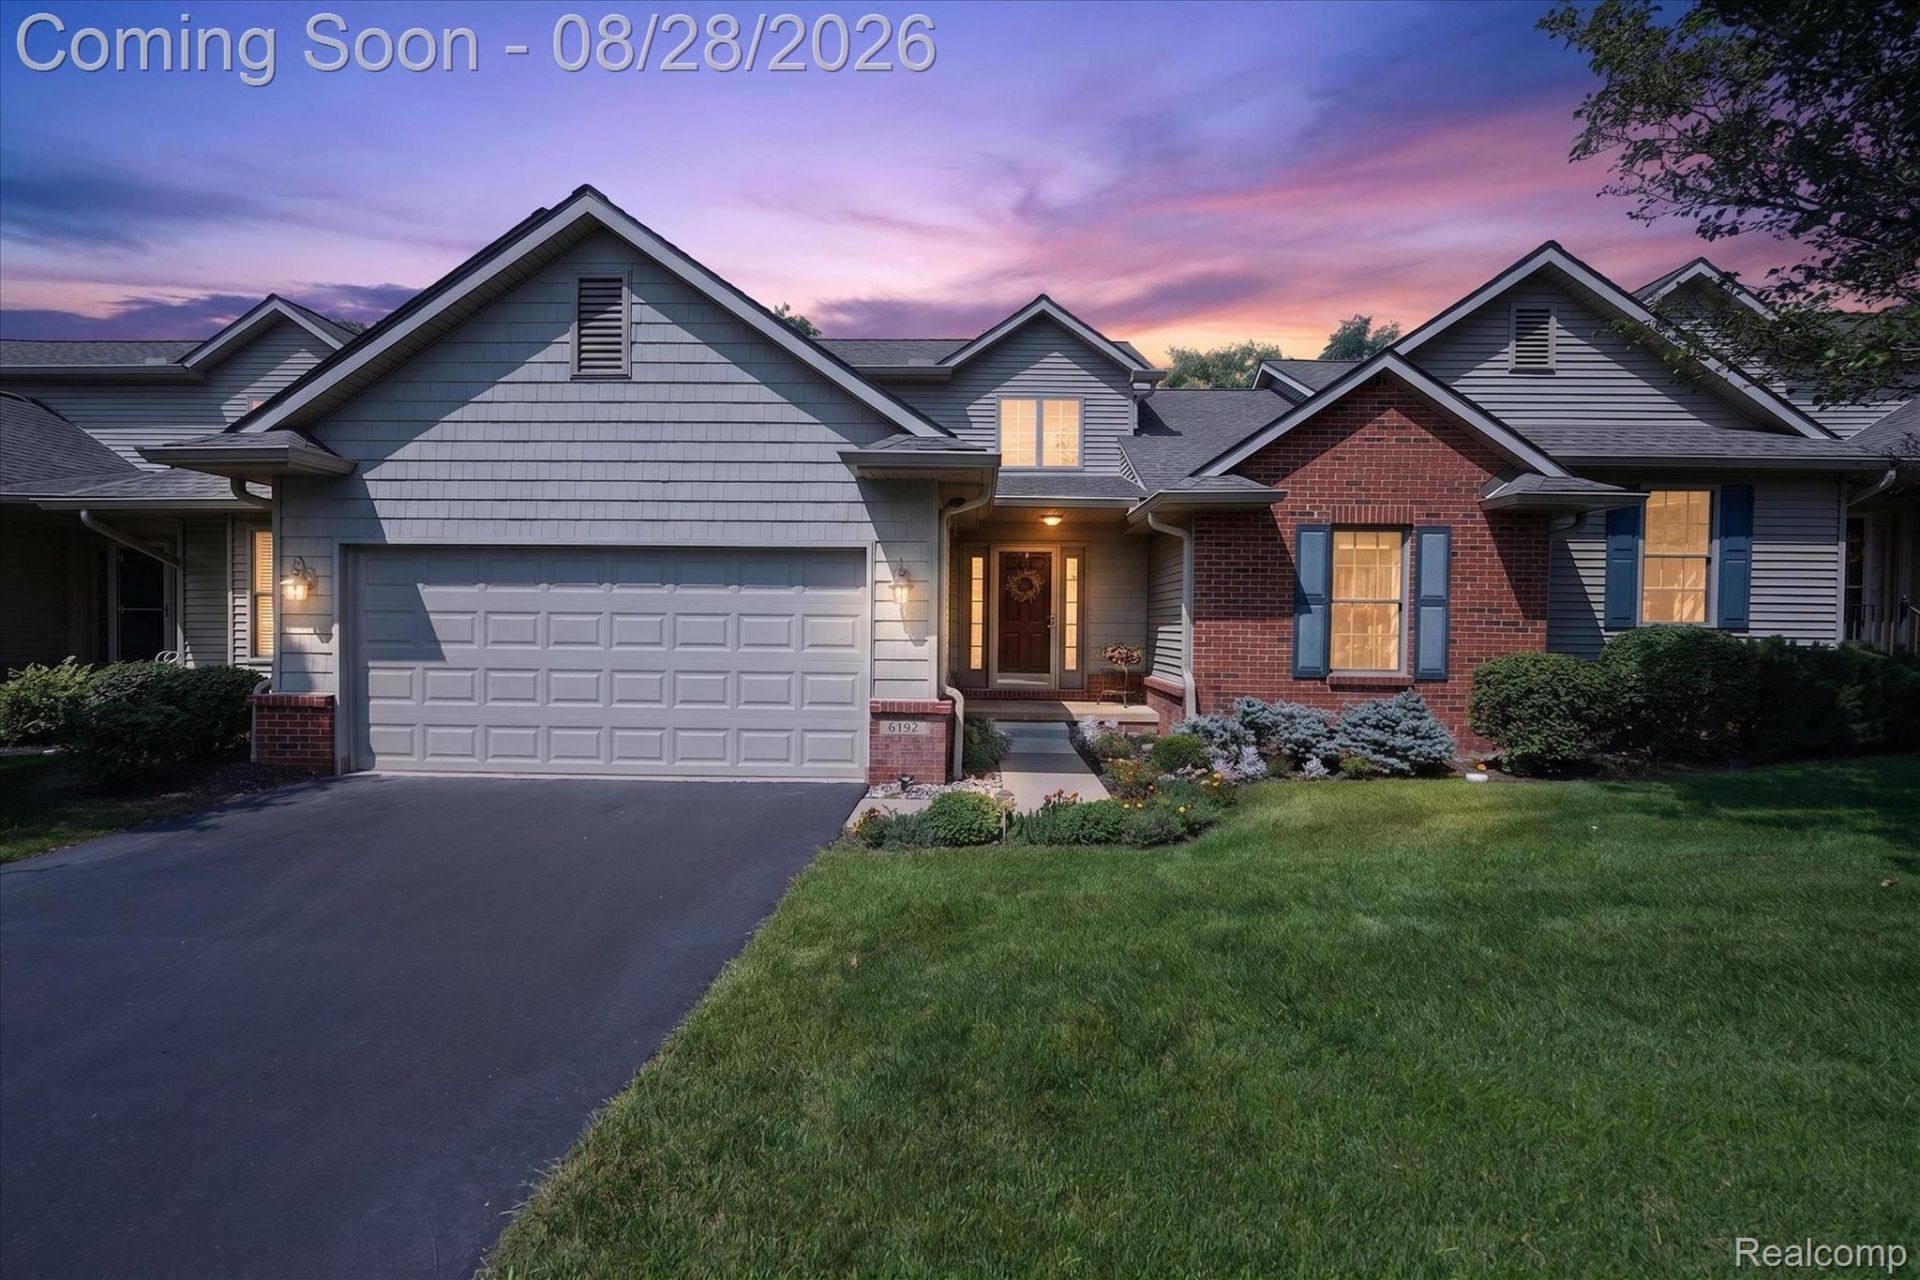
Welcome home to this meticulously maintained 4-bedroom, 3-bath with new roof and skylights (2025) in the heart of Northridge Hills. From the moment you step into the soaring, light-filled great room, you'll feel the easy flow this home was built for - perfect for entertaining or simply unwinding by the gas fireplace. The main floor primary suite is a true retreat, complete with a spa-like jacuzzi tub and separate shower, offering the convenience of single-level living. A versatile main-floor office doubles effortlessly as a 4th bedroom or guest space. The kitchen offers abundant counter space and storage, opening to a dining area with lovely views - ideal for both everyday living and hosting friends and family. Upstairs, two generously sized bedrooms provide comfortable space for family or guests. The walkout basement offers a blank canvas of possibility, ready for your personal touch, and opens directly to the outdoors on this premium lot. Enjoy Northridge Hills' sought-after amenities - ponds, nature preserves, and walking trails - all just minutes from downtown Brighton and US-23. This is 2,332 square feet of thoughtfully designed, move-in-ready living. Don't miss it!
Property Features
Property Type: Residential - Condominium
Basement: Yes
Basement: Unfinished, Walk Out Access
Cooling: Ceiling Fans, Central Air
Garage: 2 car attached
Heating: Forced Air, Natural Gas
Home Style: Cape Cod
Roof Type: Asphalt
Stories: 1.5
Taxes: $6,774
Year Built: 2005
Amenities
Grounds Maintenance
Feature Descriptions
Appliances: Dishwasher, Disposal, Dryer, Electric Cooktop, Free Standing Electric Range, Free Standing Refrigerator, Microwave, Stainless Steel Appliances, Water Softener Owned
Community Features: Sidewalks
Days on Site: 14
Exterior: Brick, Vinyl Siding
Fencing: Back Yard
Fireplace: Double Sided, Gas
HOA Fee: 395/ Monthly
Laundry: Gas Dryer Hookup, Laundry Room, Washer Hookup
Parcel#: 1806107061
Parking: Two Car Garage, Attached, Direct Access, Driveway, Electricityin Garage, Garage Door Opener
Parking Notes: Two Car Garage, Attached, Direct Access, Driveway,
Patio/Porch: Deck
Pets Allowed: Yes
Sewer: Public Sewer
Summer Tax: 5704
Utilities: Cable Available, Underground Utilities
Water: Public
Winter Tax: 1070
Room Sizes
Bath Full: 7 X 11
Primary Bathroom: 9 X 11
Bedroom: 15 X 11
Primary Bedroom: 16 X 15
Great Room: 19 X 14
Laundry: 7 X 7
Dining Room: 13 X 11
Kitchen: 15 X 11
Local Schools
School District: Brighton
Listed By / Shown By
Listed By
Agency Name: 3DX Real Estate-Brighton
Agency Phone: 8883041447
Shown By
Agent Name: Linda Strang
Agent Phone: (517) 546-5681
Agency Title: Griffith Realty

Estimate Your Payment
Estimated Payment
$ 1,709.59 per month $1,012.41 Principal & Interest $564.50 Property Tax $132.68 Homeowner's InsuranceChange Payment Information

IDX provided courtesy of Realcomp II Ltd.
©2021 Realcomp II Ltd. Shareholders
Privacy Policy / DMCA Notice / ADA Accessibility


This site is hosted, designed and copyright
© 1994 - 2026 by
Delta Media Group, Inc. -- Patent Pending --
6192 Northridge Hills Drive | MLS# 20261067449
This condo located at 6192 Northridge Hills Drive, Brighton, Mi 48116 is currently listed for sale with an asking price of $454,900. This property was built in 2005 and has 4 bedrooms and 3 full baths with 2332 sq. ft. Northridge Hills Drive is located in the N O R T H R I D G E H I L L S I I C O N D O subdivision within the Brighton school district. Search N O R T H R I D G E H I L L S I I C O N D O real estate on lastrang.griffithrealty.com today.