LindaStrang

BEDS2
BATHS1 full
SQUARE FEET692
MLS#20261070733
STATUSActive
PROPERTY TYPEResidential - Single Family
SUBDIVISIONF O R D H E I G H T S S U B - H A Z E L P A R K
SCHOOLHazelPark
Property Description
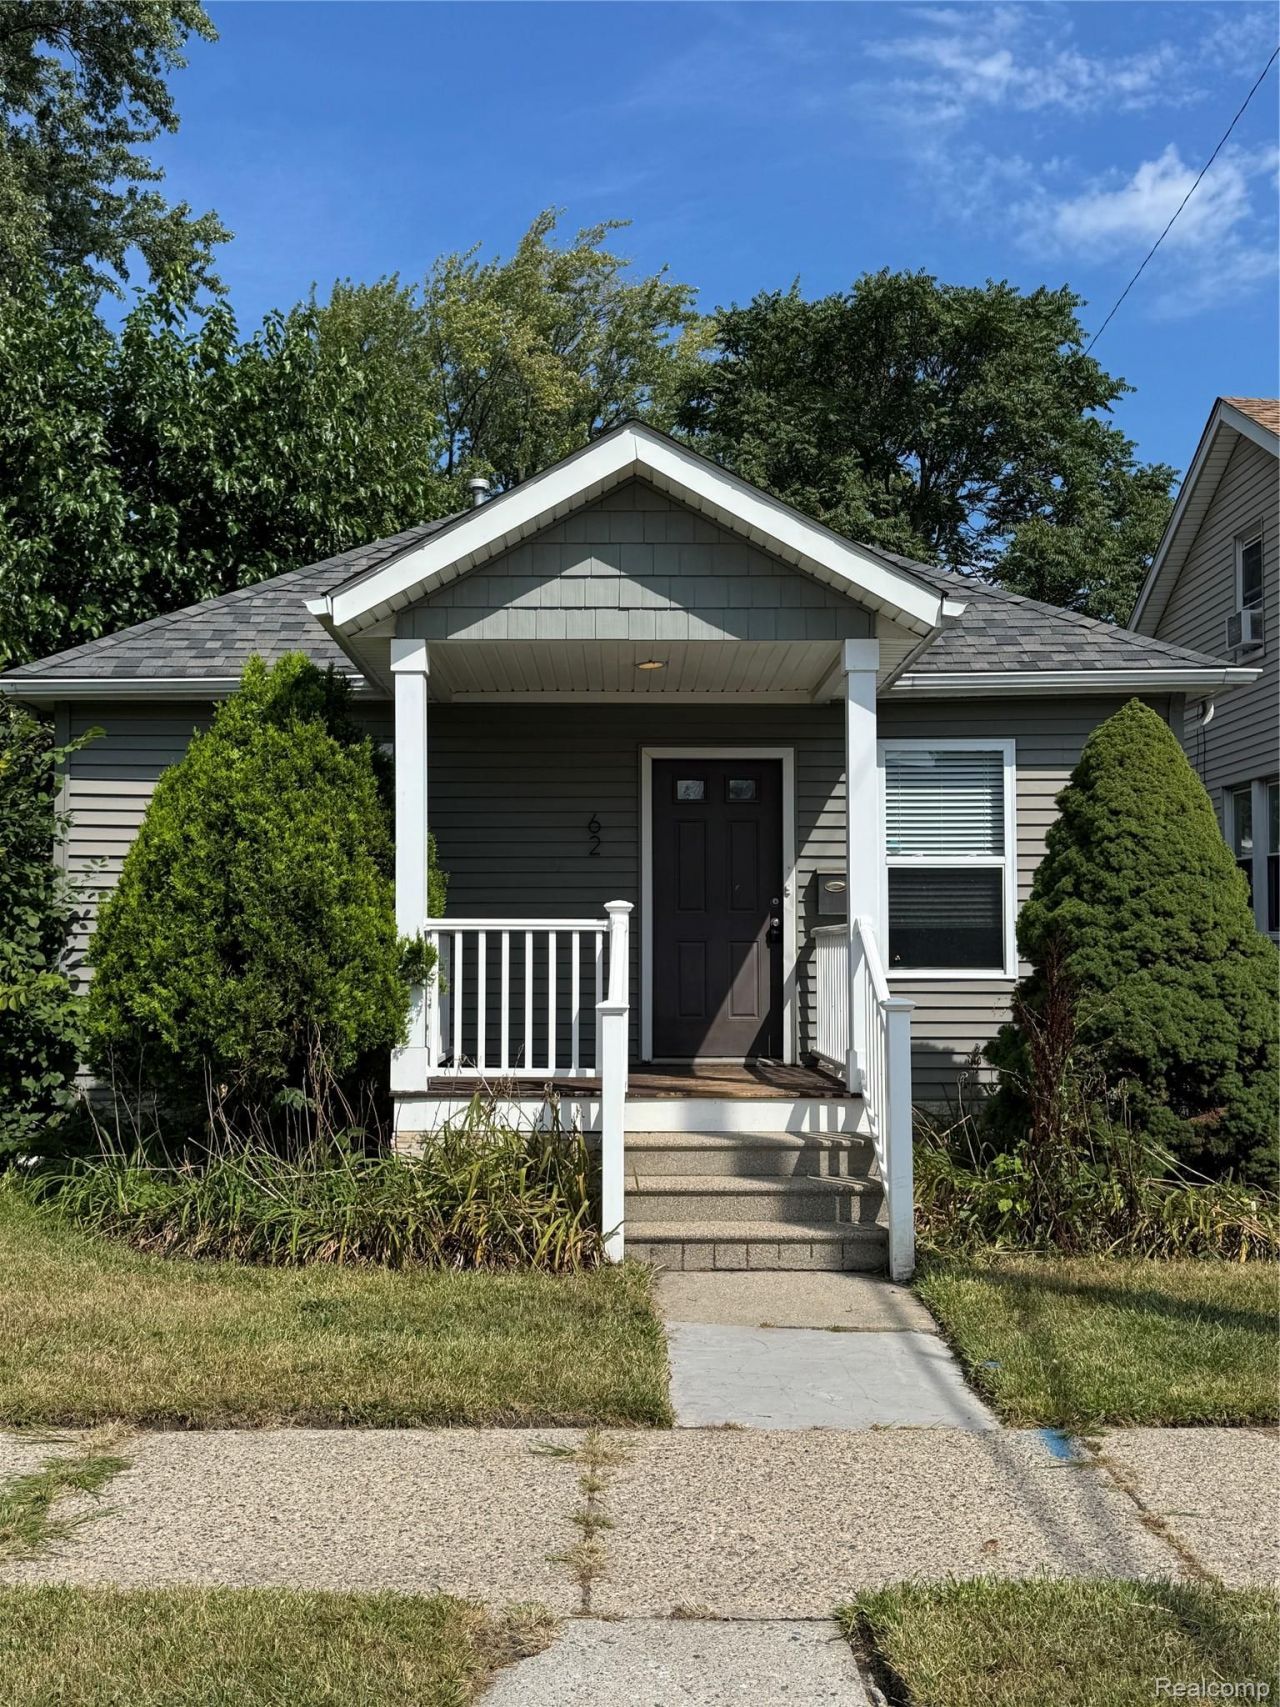
Welcome Home to This Beautifully Updated Ranch!From its charming Craftsman-style exterior to its thoughtfully updated interior, this home is truly move-in ready. The updated kitchen features granite countertops, a custom tile backsplash, and included appliances, including a dishwasher. Gorgeous hardwood flooring flows through the living and dining areas, while the bedrooms offer plush carpeting for added comfort.The updated bathroom showcases beautiful custom tile work, and additional conveniences include central air conditioning, washer and dryer hookups, and all window treatments.Outside, enjoy a fenced yard and the convenience of a one-car garage, perfect for storage. Ideally located near dining, shopping, and major expressways, this adorable home offers the perfect combination of comfort, style, and convenience.A must-see-schedule your showing today!
Property Features
Property Type: Residential - Single Family
Cooling: Central Air
Garage: 1
Heating: Forced Air, Natural Gas
Home Style: Ranch
Lot Size: 0.07 Acres
Stories: 1.0
Taxes: $1,341
Year Built: 1925
Feature Descriptions
Appliances: Dishwasher, Disposal, Dryer, Free Standing Gas Range, Free Standing Refrigerator, Washer
Days on Site: 3
Exterior: Aluminum Siding
Lot Dimensions: 30.00 x 100.00
Parcel#: 2535477042
Parking: One Car Garage, Detached
Parking Notes: One Car Garage, Detached
Sewer: Public Sewer
Summer Tax: 1260
Water: Public
Winter Tax: 81
Room Sizes
Bedroom: 11 X 10
Kitchen: 9 X 13
Living Room: 12 X 14
Local Schools
School District: HazelPark
Listed By / Shown By
Listed By
Agency Name: Avenue Group Homes, LLC
Agency Phone: 2486303099
Shown By
Agent Name: Linda Strang
Agent Phone: (517) 546-5681
Agency Title: Griffith Realty

Estimate Your Payment
Estimated Payment
$ 451.58 per month $300.45 Principal & Interest $111.75 Property Tax $39.38 Homeowner's InsuranceChange Payment Information

IDX provided courtesy of Realcomp II Ltd.
©2021 Realcomp II Ltd. Shareholders
Privacy Policy / DMCA Notice / ADA Accessibility


This site is hosted, designed and copyright
© 1994 - 2026 by
Delta Media Group, Inc. -- Patent Pending --
62 W Hayes Avenue | MLS# 20261070733
This single family home located at 62 W Hayes Avenue , Hazel Park, Mi 48030 is currently listed for sale with an asking price of $135,000. This property was built in 1925 and has 2 bedrooms and 1 full baths with 692 sq. ft. W Hayes Avenue is located in the F O R D H E I G H T S S U B - H A Z E L P A R K subdivision within the HazelPark school district. Search F O R D H E I G H T S S U B - H A Z E L P A R K real estate on lastrang.griffithrealty.com today.