LindaStrang

BEDS4
BATHS2 full
SQUARE FEET2,528
MLS#20261049012
STATUSAccepting Backup Offers
PROPERTY TYPEResidential - Single Family
SUBDIVISIONH I L L S D A L E S S U B 4 V I L L A G E O F C A S S C I T Y
SCHOOLCassCity
Property Description
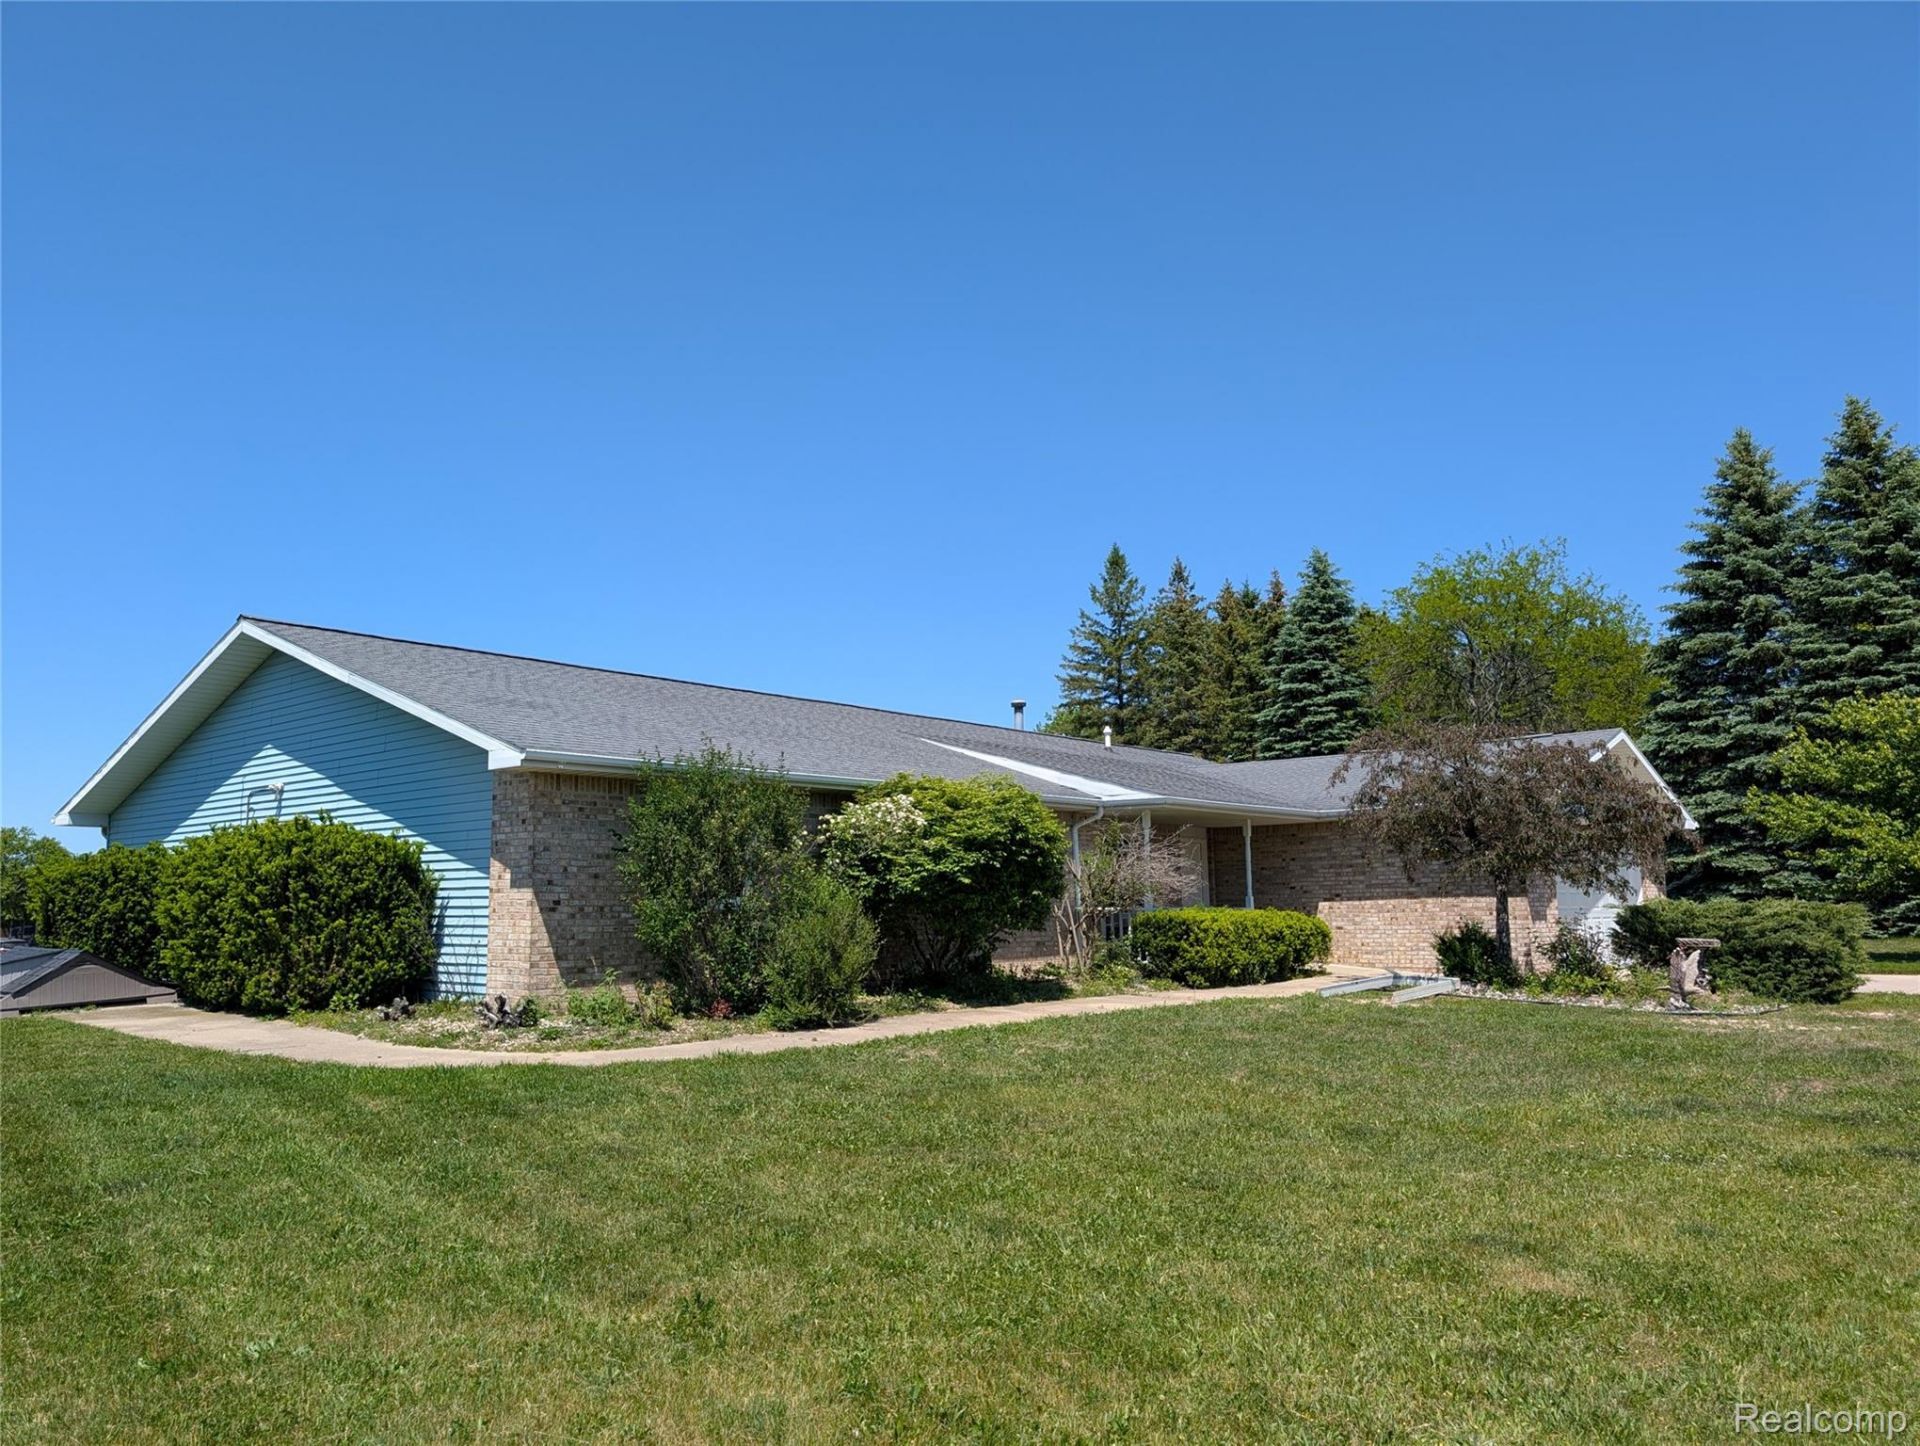
**Welcome home!** Tucked away at the end of a quiet dead-end street in the desirable Hills & Dales Subdivision, this 4-bedroom, 2-bath home offers the perfect mix of space, comfort, and privacy-all on just over an acre! You'll love the open floor plan, generous storage throughout, and attached 2-car garage. Plus, enjoy peace of mind knowing the furnace, central air, and all appliances have been replaced within the last six years. If you've been looking for a home with room to spread out in a peaceful setting, this one is a must-see! Come take a look-you may just fall in love!
Property Features
Property Type: Residential - Single Family
Garage: 2 car attached
Heating: E N E R G Y S T A R Qualified Furnace Equipment, F
Home Style: Ranch
Lot Size: 1.05 Acres
Roof Type: Asphalt
Stories: 1.0
Taxes: $4,941
Year Built: 1991
Amenities
High Speed Internet
Jetted Tub
Feature Descriptions
Accessibility: AccessibleBedroom, AccessibleCentralLivingArea, AccessibleClosets, AccessibleDoors, AccessibleEntrance, AccessibleFullBath, AccessibleHallways, AccessibleKitchen, AccessibleKitchenAppliances, CentralLivingArea, SmartTechnology, TherapeuticWhirlpool
Days on Site: 60
Exterior: Aluminum Siding, Brick
Laundry: Laundry Room
Lot Dimensions: 188X231
Parcel#: 035028000100000
Parking: Two Car Garage, Attached
Parking Notes: Two Car Garage, Attached
Patio/Porch: Covered, Patio
Sewer: Public Sewer
Summer Tax: 3026
Water: Public
Winter Tax: 1915
Room Sizes
Bedroom: 18 X 11
Bath Full: 18 X 10
Family Room: 17 X 21
Sitting Room: 16 X 13
Kitchen: 17 X 17
Laundry: 13 X 13
Local Schools
School District: CassCity
Listed By / Shown By
Listed By
Agency Name: Forever Yours Realty LLC
Agency Phone: 9892003734
Shown By
Agent Name: Linda Strang
Agent Phone: (517) 546-5681
Agency Title: Griffith Realty

Estimate Your Payment
Estimated Payment
$ 1,038.54 per month $554.17 Principal & Interest $411.75 Property Tax $72.63 Homeowner's InsuranceChange Payment Information

IDX provided courtesy of Realcomp II Ltd.
©2021 Realcomp II Ltd. Shareholders
Privacy Policy / DMCA Notice / ADA Accessibility


This site is hosted, designed and copyright
© 1994 - 2026 by
Delta Media Group, Inc. -- Patent Pending --
6237 Virginia Street | MLS# 20261049012
This single family home located at 6237 Virginia Street, Cass Village, Mi 48726 is currently listed for sale with an asking price of $249,000. This property was built in 1991 and has 4 bedrooms and 2 full baths with 2528 sq. ft. Virginia Street is located in the H I L L S D A L E S S U B 4 V I L L A G E O F C A S S C I T Y subdivision within the CassCity school district. Search H I L L S D A L E S S U B 4 V I L L A G E O F C A S S C I T Y real estate on lastrang.griffithrealty.com today.