LindaStrang

BEDS5
BATHS1 full
SQUARE FEET1,997
MLS#20261060130
STATUSPending
PROPERTY TYPEResidential - Single Family
SCHOOLPortHuron
Property Description
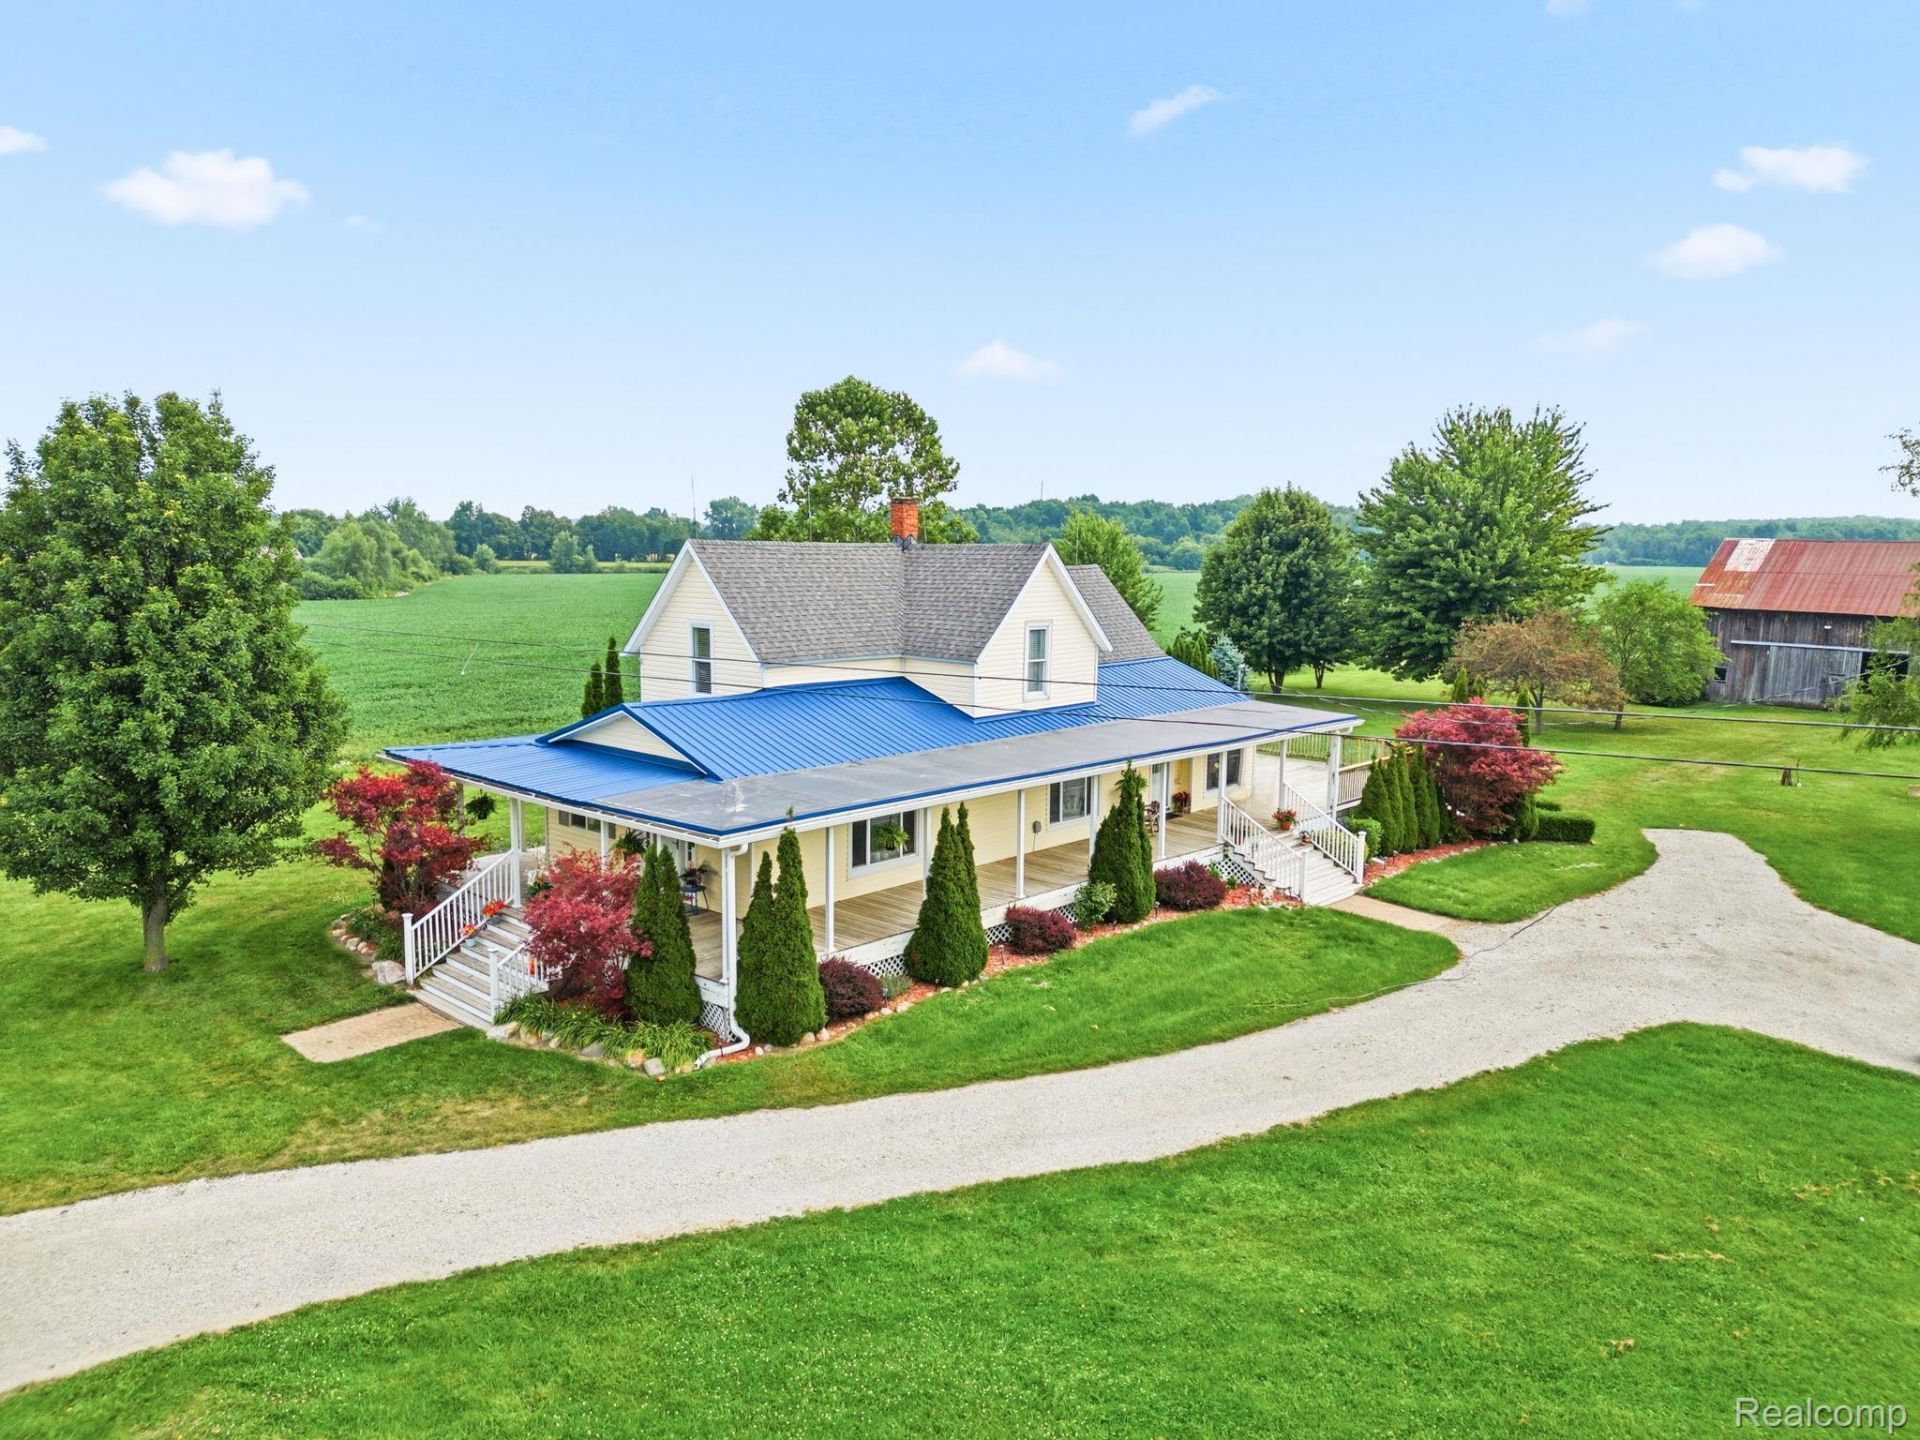
BEAUTIFUL 5 BEDROOM FARMHOUSE-STYLE HOME THAT HAS IT ALL! NESTLED ON 2.54 SCENIC ACRES, THIS MOVE-IN READY HOME OFFERS THE PERFECT BLEND OF COUNTRY CHARM AND MODERN COMFORT. YOU'LL LOVE THE SPACIOUS OPEN FLOOR PLAN WITH LARGE ROOMS THAT FLOW SEAMLESSLY TOGETHER, GORGEOUS MCNEICE HARDWOOD FLOORS, BEAUTIFUL BARN DOORS, AND A STUNNING KITCHEN FEATURING GRANITE COUNTERTOPS, A HUGE CENTER ISLAND, AND AN ABUNDANCE OF CABINET SPACE. ENJOY PEACEFUL MORNINGS OR EVENING SUNSETS FROM THE MASSIVE WRAP-AROUND PORCH AND LARGE DECK OVERLOOKING BEAUTIFUL FARMLAND AND NATURE. PROPERTY FEATURES INCLUDE A HUGE 75X40 BARN, CENTRAL AIR, BASEMENT, BRAND NEW SEPTIC SYSTEM, PAVED ROAD, FRUIT TREES, AND ALL APPLIANCES INCLUDED. LOCATED JUST MINUTES FROM SHOPPING, SCHOOLS, BEACHES, RESTAURANTS, AND MAJOR HIGHWAYS WHILE STILL ENJOYING THE PEACEFUL FEEL OF COUNTRY LIVING. THIS IS THE BEST OF BOTH WORLDS!
Property Features
Property Type: Residential - Single Family
Basement: Yes
Basement: Unfinished
Cooling: Ceiling Fans, Central Air
Heating: Forced Air, Propane
Home Style: Farmhouse
Lot Size: 2.54 Acres
Stories: 2.0
Taxes: $2,725
Year Built: 1900
Feature Descriptions
Appliances: Dryer, Free Standing Electric Range, Free Standing Refrigerator, Washer
Days on Site: 35
Exterior: Vinyl Siding
Fireplace: Family Room, Gas
Laundry: Laundry Room
Lot Dimensions: 287X385
Other Structures: Pole Barn
Parcel#: 74110362004200
Parking: No Garage
Parking Notes: No Garage
Patio/Porch: Covered, Porch
Sewer: Septic Tank
Summer Tax: 1809
Water: Well
Winter Tax: 916
Room Sizes
Kitchen: 17 X 13
Dining Room: 10 X 10
Bedroom: 13 X 13
Bath Full: 8 X 8
Living Room: 16 X 12
Family Room: 23 X 9
Library: 9 X 9
Fle X Room: 11 X 10
Laundry: 11 X 9
Local Schools
School District: PortHuron
Listed By / Shown By
Listed By
Agency Name: Hanging Gardens Real Estate LLC
Agency Phone: 8104348005
Shown By
Agent Name: Linda Strang
Agent Phone: (517) 546-5681
Agency Title: Griffith Realty

Estimate Your Payment
Estimated Payment
$ 956.83 per month $645.19 Principal & Interest $227.08 Property Tax $84.55 Homeowner's InsuranceChange Payment Information

IDX provided courtesy of Realcomp II Ltd.
©2021 Realcomp II Ltd. Shareholders
Privacy Policy / DMCA Notice / ADA Accessibility


This site is hosted, designed and copyright
© 1994 - 2026 by
Delta Media Group, Inc. -- Patent Pending --
6260 North Road | MLS# 20261060130
This single family home located at 6260 North Road, Burtchville Township, Mi 48059 is currently listed for sale with an asking price of $289,900. This property was built in 1900 and has 5 bedrooms and 1 full baths with 1997 sq. ft. North Road is located within the PortHuron school district. Search Burtchville Township real estate on lastrang.griffithrealty.com today.