LindaStrang

BEDS4
BATHS4 full 2 partial
SQUARE FEET3,200
MLS#20261047163
STATUSPending
PROPERTY TYPEResidential - Single Family
SUBDIVISIONGemstone Valley Condo
SCHOOLGrand Blanc
Property Description
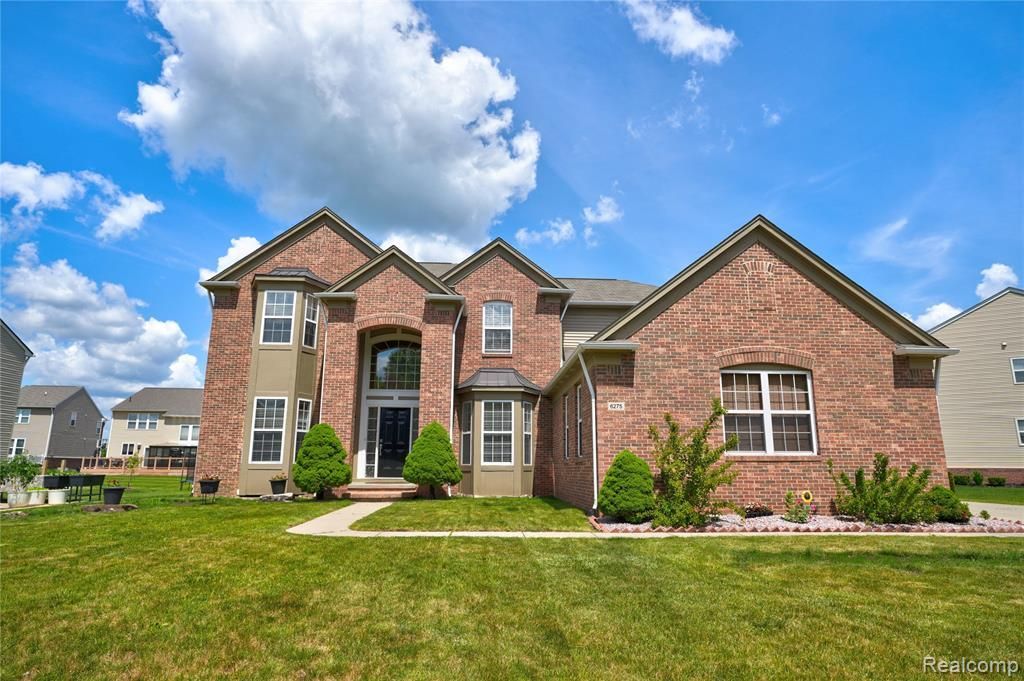
Welcome to this stunning 4-bedroom, 4.5-bath residence located in a highly sought-after community! Offering approximately 4,500 sq ft of beautifully designed living space, this exceptional home blends elegance, comfort, and functionality throughout. Enter the home to discover expansive living and entertaining spaces enhanced by new hardwood flooring across the main level and staircase, along with quality finishes that elevate every room. The fully finished basement expands your living options with an additional kitchen, full bath, and spacious recreation area—perfect for entertaining, multi-generational living, or hosting guests. Enjoy community amenities including access to the neighborhood pool for endless summer fun. Ideally situated in an unbeatable location close to everyday conveniences, this home delivers the lifestyle you’ve been waiting for.
Property Features
Property Type: Residential - Single Family
Basement: Finished
Cooling: Ceiling Fan(s), Central Air
Fuel Type: Natural Gas
Garage: 3 car attached
Heating: Forced Air
Home Style: Colonial
Lot Size: 0.28 Acres
Year Built: 2009
Amenities
Club House
Pool – Community
Appliances
Dishwasher
Disposal
Dryer
Free-Standing Gas Range
Free-Standing Refrigerator
Microwave
Range Hood
Washer
Feature Descriptions
Architecture: Colonial
Days on Site: 29
Exterior: Brick, Vinyl
Fireplace Location: Family Room
Foundation: Basement
Frontage Feet: 119
Garage/Parking: Attached
Homeowners Association Fee: $950 (Annually)
Interior: Central Vacuum, Egress Window(s)
Lot Dimensions: 0.28 Acre(s)
Lower Level Finished Sqft: 1500
Parking Notes: Attached
Road Frontage: Paved
Summer Tax: $4922.0000
Swimming Pool: Yes
Water Heater: Natural Gas
Winter Tax: $3238.0000
Local Schools
School District: Grand Blanc
Listed By / Shown By
Listed By
Agency Name: Berkshire Hathaway HomeServices Michigan Real Est
Agency Phone: (810) 695-1990
Shown By
Agent Name: Linda Strang
Agent Phone: (517) 546-5681
Agency Title: Griffith Realty

Estimate Your Payment
Estimated Payment
$ 1,381.96 per month $1,221.84 Principal & Interest $0.00 Property Tax (data not provided by mls) $160.13 Homeowner's InsuranceChange Payment Information

IDX provided courtesy of Realcomp II Ltd.
©2021 Realcomp II Ltd. Shareholders
Privacy Policy / DMCA Notice / ADA Accessibility


This site is hosted, designed and copyright
© 1994 - 2026 by
Delta Media Group, Inc. -- Patent Pending --
6275 Opal Lane | MLS# 20261047163
This single family home located at 6275 Opal Lane, Grand Blanc Township, MI 48439 is currently listed for sale with an asking price of $549,000. This property was built in 2009 and has 4 bedrooms and 4 full and 2 partial baths with 3200 sq. ft. Opal Lane is located in the Gemstone Valley Condo subdivision within the Grand Blanc school district. Search Gemstone Valley Condo real estate on lastrang.griffithrealty.com today.