LindaStrang

BEDS2
BATHS1 full
SQUARE FEET798
MLS#20261071045
STATUSActive
PROPERTY TYPERental - Single Family
SUBDIVISIONT H E L I T T L E F A R M S
SCHOOLFerndale
Property Description
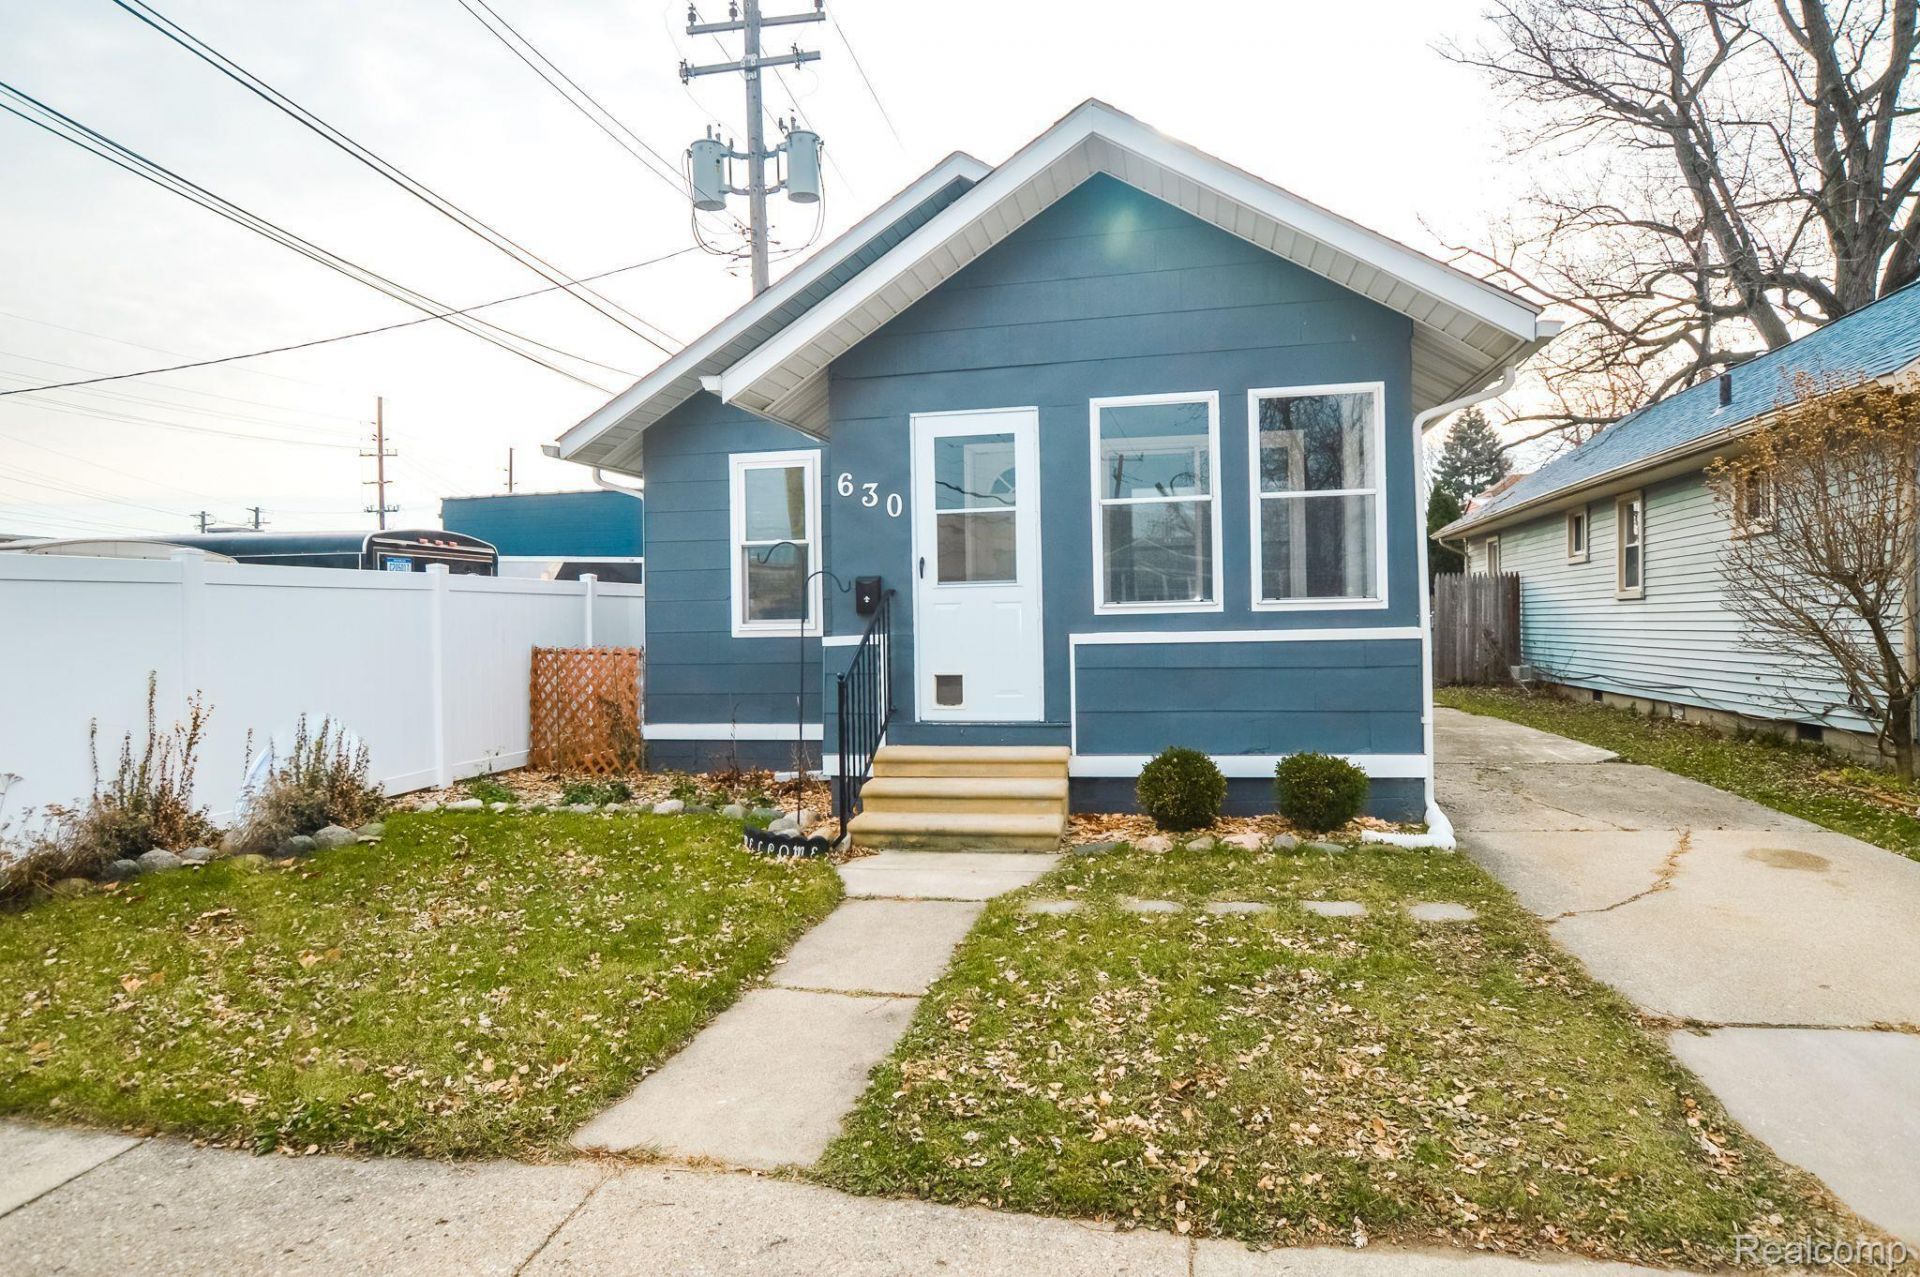
Home is available for shorter stays. Minimum 1 month required and available to be rented up until April 30, 2027. Comes unfurnished. Welcome to your temporary home! Need a short-term place to stay in between buying/selling or in town temporarily for work? This home is for you! A gorgeous enclosed sun porch meets you as you walk in the front door. Take a step inside to beautifully refinished hardwood floors running throughout an open concept floor plan! Enjoy an updated bathroom along with large windows for tons of natural light. Stepping into the backyard will bring you a large fenced in entertainment area. Plenty of storage in the laundry room and garage, roof and HWT newer. $40 application fee applies to all adults. All interested parties will be screened through Rentredi which includes a credit report, eviction history and criminal background check. AVAILABLE September 18th! House does not come furnished. Agent owned - Please call/text Brittany for a private showing.
Property Features
Property Type: Rental - Single Family
Cooling: Window Units
Fenced: Yes
Garage: 1.5
Heating: Forced Air, Natural Gas
Home Style: Ranch
Lot Size: 0.08 Acres
Roof Type: Asphalt
Stories: 1.0
Taxes: $0
Year Built: 1925
Feature Descriptions
Appliances: Dishwasher, Dryer, Free Standing Electric Oven, Free Standing Electric Range, Free Standing Refrigerator, Stainless Steel Appliances, Washer
Days on Site: 3
Exterior: Wood Siding
Fencing: Back Yard, Fenced
Lot Dimensions: 33.33X108.9
Parcel#: 2534230027
Parking: Oneand Half Car Garage, Detached
Parking Notes: Oneand Half Car Garage, Detached
Patio/Porch: Deck, Enclosed, Porch
Pets Allowed: Number Limit, Yes
Sewer: Public Sewer
Utilities: Above Ground Utilities
Water: Public
Room Sizes
Bath Full: 8 X 6
Primary Bedroom: 11 X 8
Bedroom: 10 X 8
Kitchen: 10 X 8
Living Room: 13 X 10
Laundry: 16 X 8
Three Season Room: 10 X 5
Local Schools
School District: Ferndale
Listed By / Shown By
Listed By
Agency Name: eXp Realty Best Life and Company
Agency Phone: 2486290791
Shown By
Agent Name: Linda Strang
Agent Phone: (517) 546-5681
Agency Title: Griffith Realty


IDX provided courtesy of Realcomp II Ltd.
©2021 Realcomp II Ltd. Shareholders
Privacy Policy / DMCA Notice / ADA Accessibility


This site is hosted, designed and copyright
© 1994 - 2026 by
Delta Media Group, Inc. -- Patent Pending --
630 Ardmore Drive | MLS# 20261071045
This property located at 630 Ardmore Drive , Ferndale, Mi 48220 is currently listed for rent with an asking price of $2,000 / Monthly. Ardmore Drive is located within the Ferndale school district. Search Ferndale real estate on lastrang.griffithrealty.com today.