LindaStrang

BEDS2
BATHS1 full 1 partial
SQUARE FEET1,764
MLS#20261060068
STATUSPending
PROPERTY TYPEResidential - Single Family
SUBDIVISIONY O R K S H I R E W O O D S 5
SCHOOLDetroit
Property Description
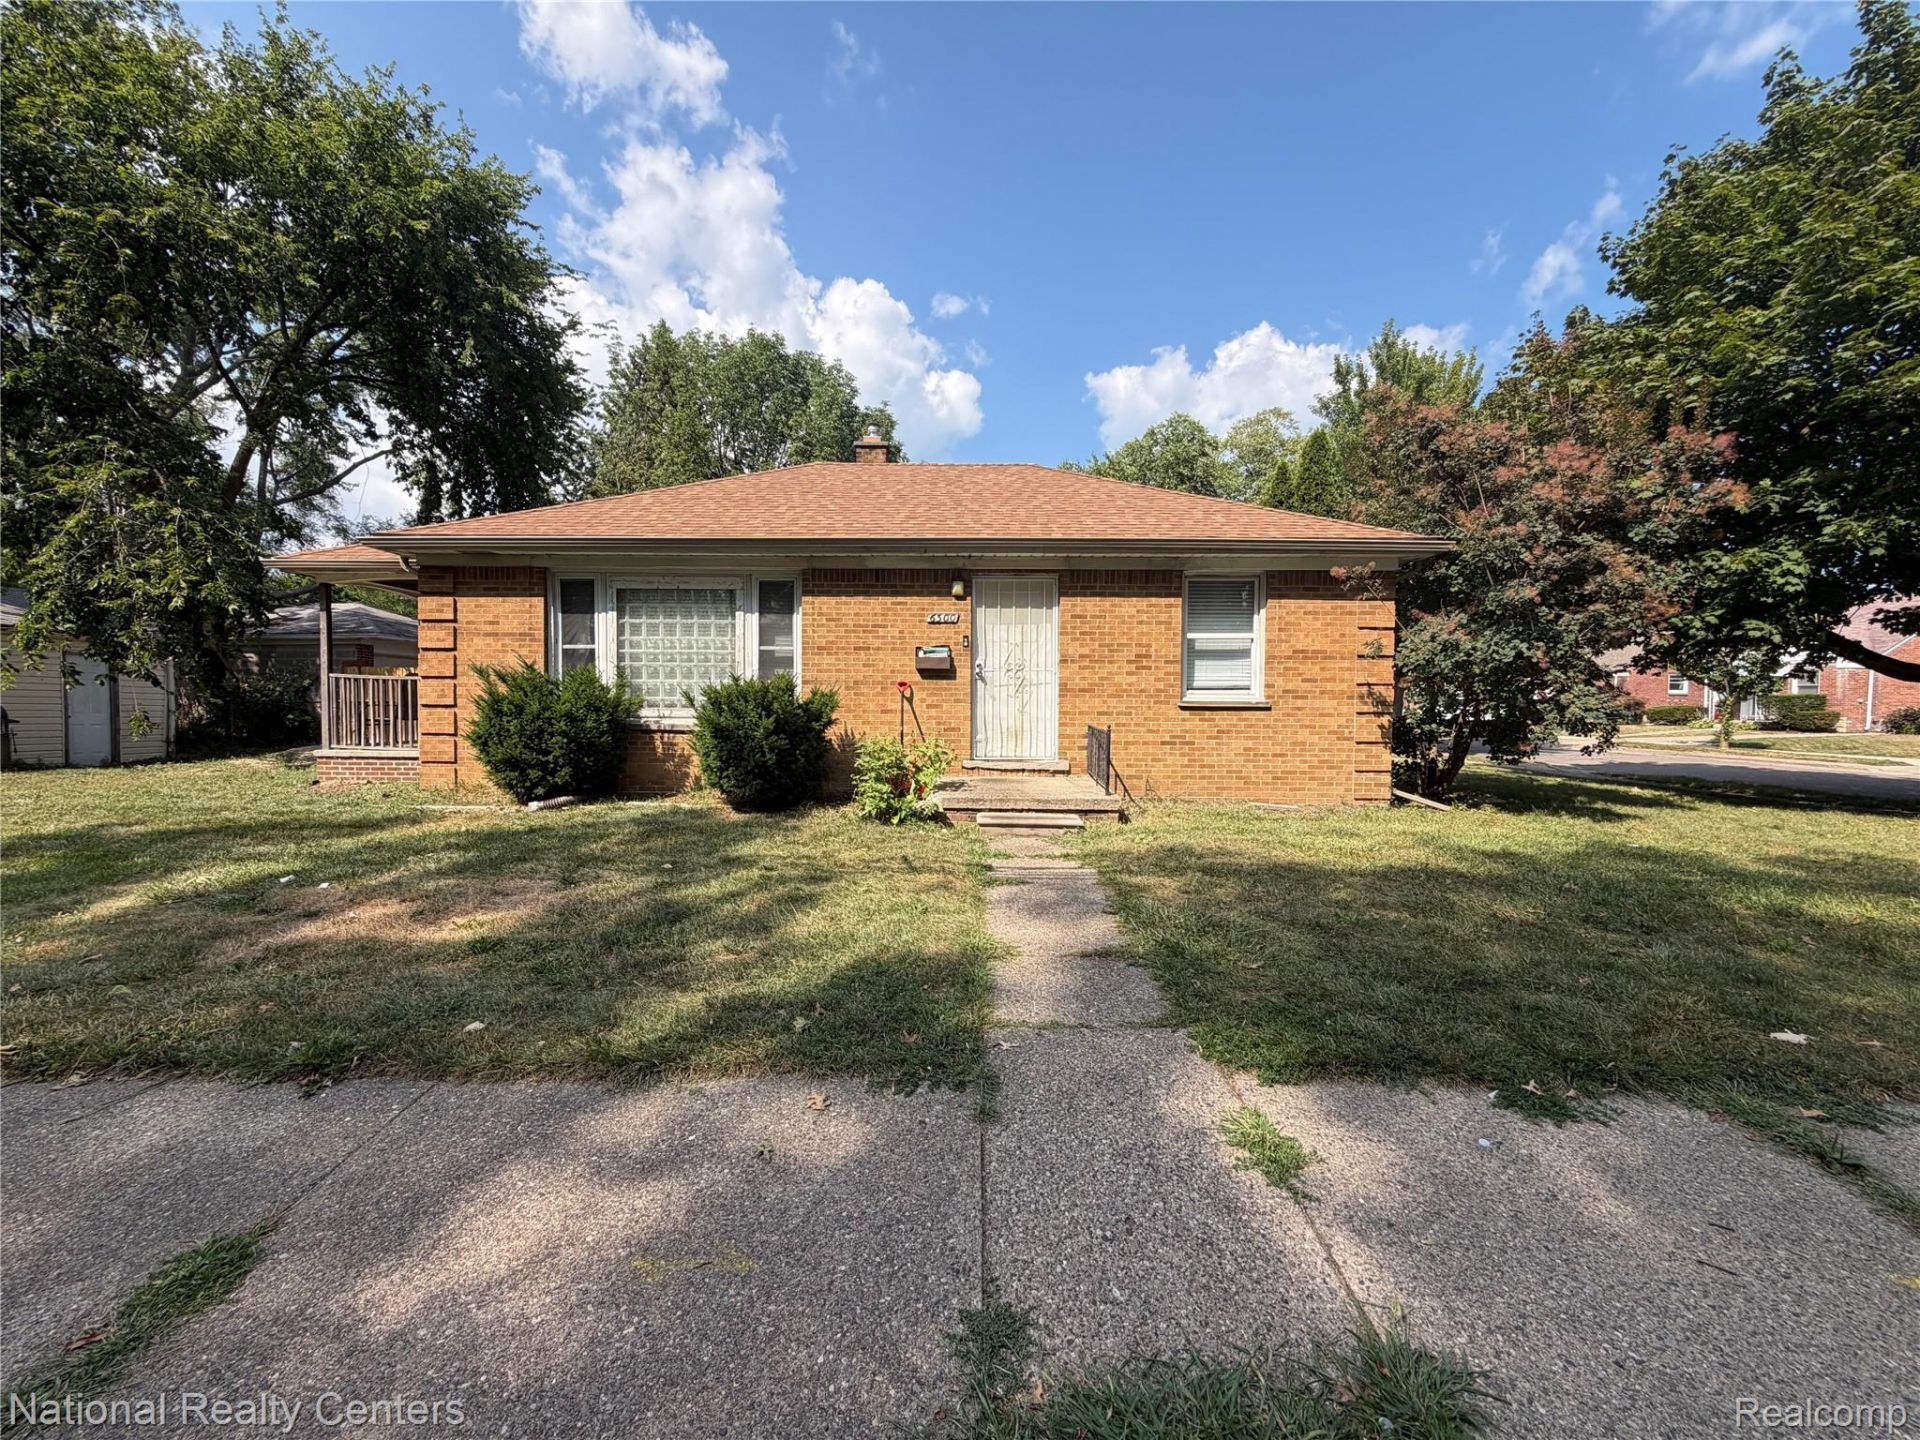
Investment opportunity in Detroit near the Grosse Pointe border. This solid brick ranch offers 3 bedrooms, 1.5 baths, and a full basement, freshly updated throughout with new vinyl plank flooring, fresh paint, and a new furnace and water heater for worry-free ownership from day one. The renovated kitchen features new cabinetry, butcher block countertops, a subway tile backsplash, and appliances included, while the main bath offers a tile floor and tub with tile surround. The finished basement with vintage bar and half bath adds bonus living and entertaining space. A covered front porch, corner lot, and 1 car garage round it out. Currently tenant-occupied and producing income from day one, this is a true buy and hold play. Only available as part of a 10-home portfolio package across Warren, Roseville, and Detroit for investors looking to scale. Priced to perform for buy and hold investors seeking immediate cash flow. Do not disturb tenants. Interior showings with accepted offer only. Gross Rent: $1,500/month
Property Features
Property Type: Residential - Single Family
Basement: Yes
Basement: Finished
Garage: 1
Heating: Forced Air, Natural Gas
Home Style: Ranch
Lot Size: 0.11 Acres
Roof Type: Asphalt
Stories: 1.0
Taxes: $3,552
Year Built: 1950
Feature Descriptions
Appliances: Free Standing Gas Oven, Free Standing Refrigerator, Stainless Steel Appliances
Days on Site: 35
Exterior: Brick
Lot Dimensions: 40X119
Parcel#: W21I003388S
Parking: One Car Garage, Detached, Side Entrance
Parking Notes: One Car Garage, Detached, Side Entrance
Patio/Porch: Covered, Patio
Sewer: Public Sewer
Summer Tax: 3415
Water: Public
Winter Tax: 137
Room Sizes
Bath Full: 10 X 7
Bedroom: 8 X 12
Kitchen: 13 X 8
Bath Lav: 13 X 8
Living Room: 11 X 11
Local Schools
School District: Detroit
Listed By / Shown By
Listed By
Agency Name: National Realty Centers, Inc
Agency Phone: 2487241234
Shown By
Agent Name: Linda Strang
Agent Phone: (517) 546-5681
Agency Title: Griffith Realty

Estimate Your Payment
Estimated Payment
$ 610.65 per month $278.20 Principal & Interest $296.00 Property Tax $36.46 Homeowner's InsuranceChange Payment Information

IDX provided courtesy of Realcomp II Ltd.
©2021 Realcomp II Ltd. Shareholders
Privacy Policy / DMCA Notice / ADA Accessibility


This site is hosted, designed and copyright
© 1994 - 2026 by
Delta Media Group, Inc. -- Patent Pending --
6300 Canyon Street | MLS# 20261060068
This single family home located at 6300 Canyon Street, Detroit, Mi 48236 is currently listed for sale with an asking price of $125,000. This property was built in 1950 and has 2 bedrooms and 1 full and 1 partial baths with 1764 sq. ft. Canyon Street is located in the Y O R K S H I R E W O O D S 5 subdivision within the Detroit school district. Search Y O R K S H I R E W O O D S 5 real estate on lastrang.griffithrealty.com today.