LindaStrang

BEDS3
BATHS1 full
SQUARE FEET1,248
MLS#20261069328
STATUSActive
PROPERTY TYPEResidential - Single Family
SUBDIVISIOND E A R B O R N S H I R E P A R K S U B
SCHOOLTaylor
Property Description
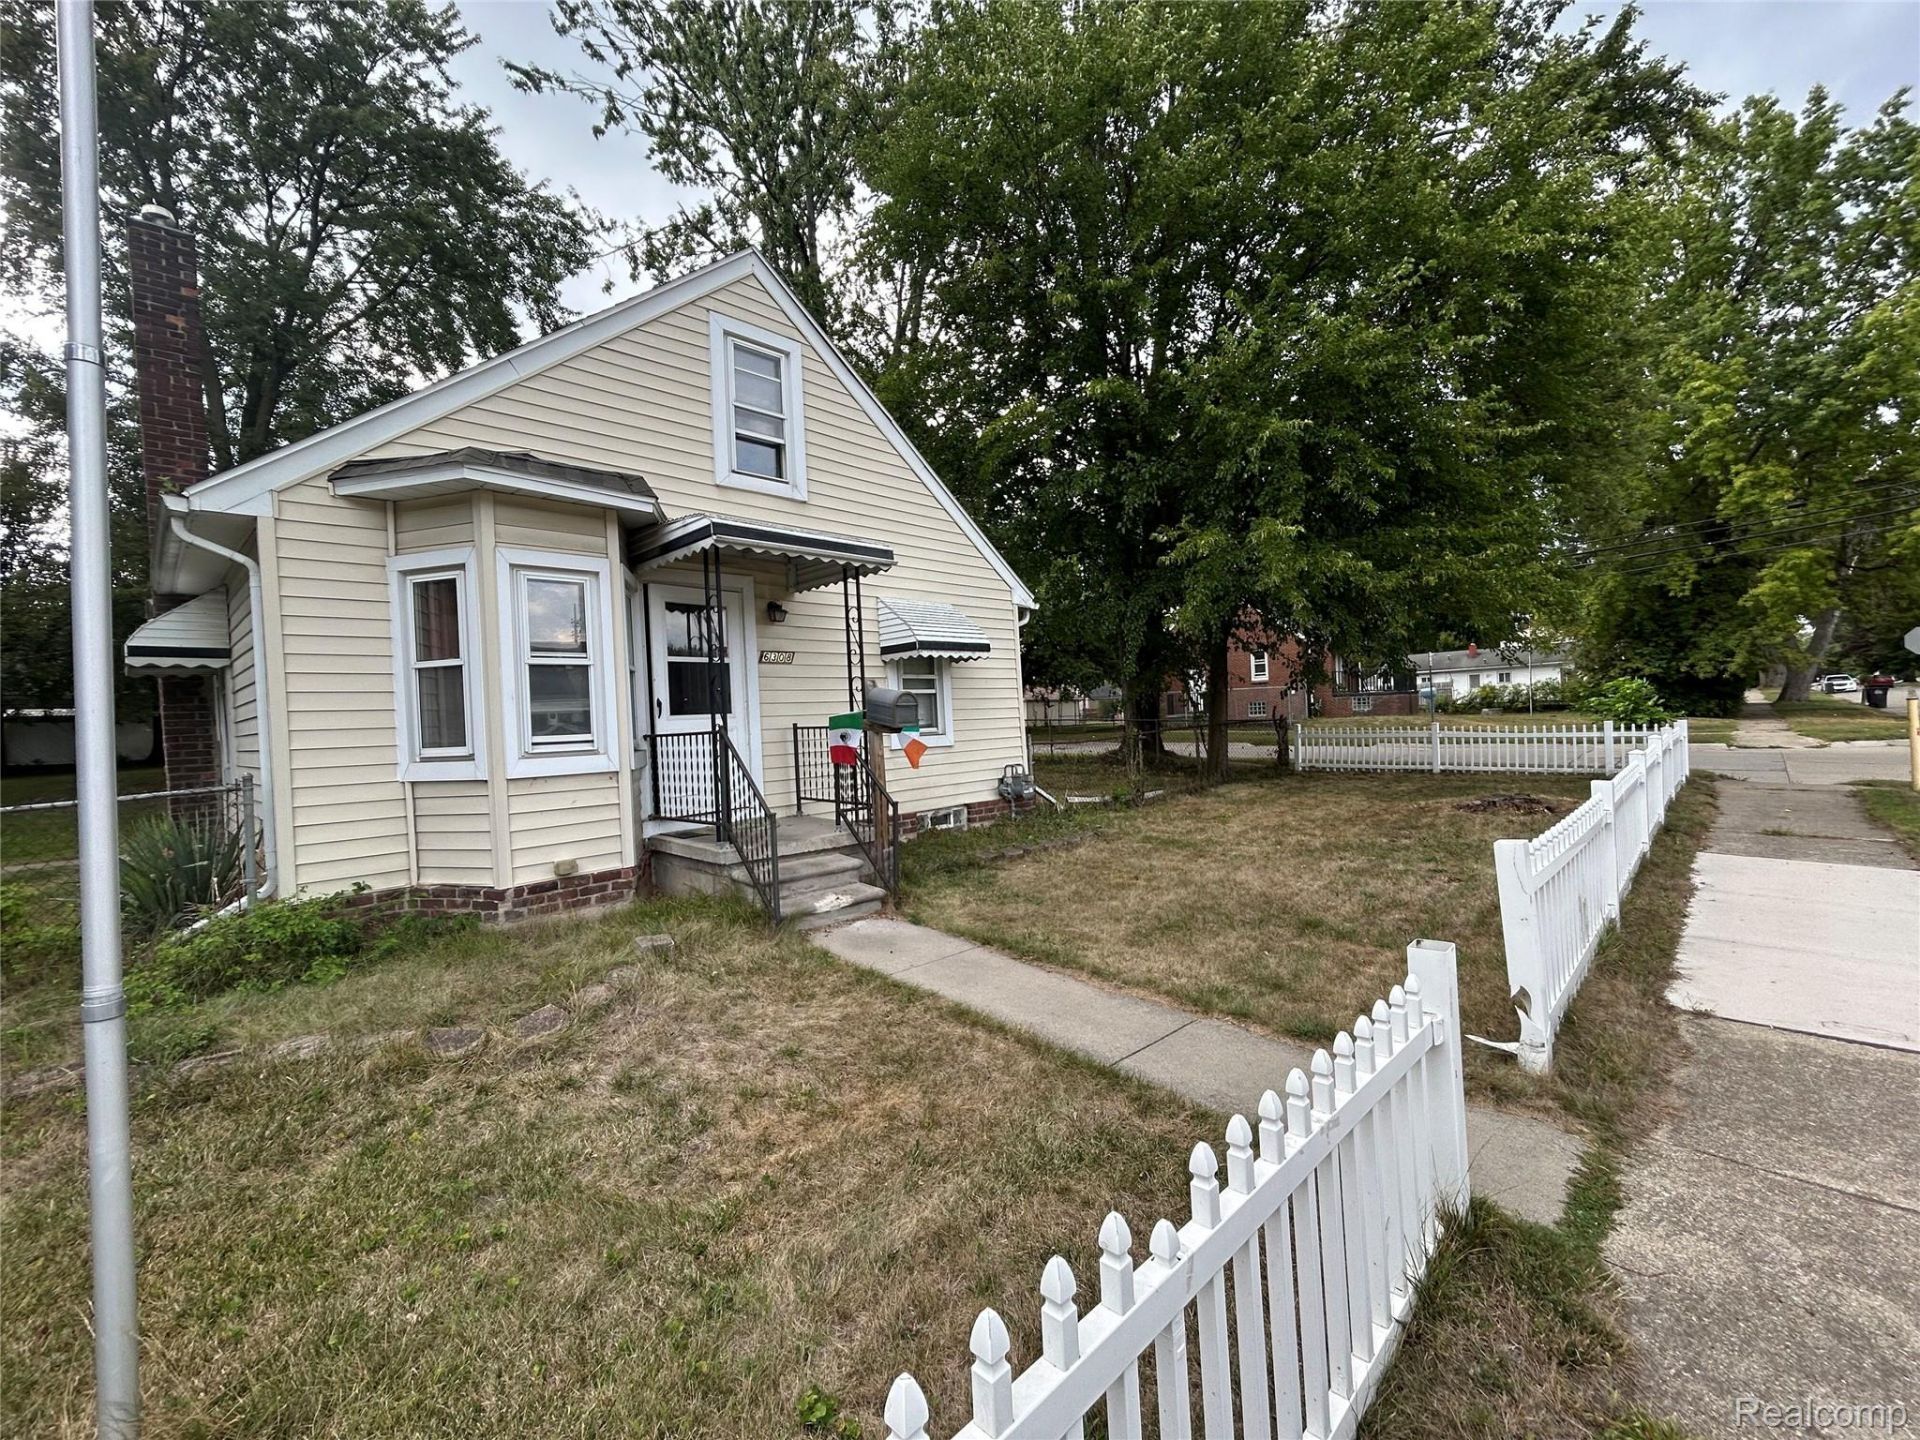
Great opportunity in Taylor! This fixer-upper sits on a double corner lot and offers plenty of potential for an investor or buyer looking to renovate and make it their own. Needs Cosmetics only! All of the main ticket items such as plumbing, mechanical, Roof, Windows and much more has been Recently replaced. This home features a full basement and a functional floor plan. Property is being sold as-is. Priced to Sell Fast! Come Take a look or reach out to us directly if you have any questions or would like to set up a showing!
Property Features
Property Type: Residential - Single Family
Basement: Unfinished
Basement: Yes
Heating: E N E R G Y S T A R Qualified Furnace Equipment, F
Home Style: Bungalow
Lot Size: 0.24 Acres
Roof Type: Asphalt
Stories: 2.0
Taxes: $1,439
Year Built: 1940
Feature Descriptions
Days on Site: 7
Exterior: Brick, Vinyl Siding
Lot Dimensions: 80X130
Parcel#: 60014010502300
Parking: No Garage
Parking Notes: No Garage
Sewer: Public Sewer
Summer Tax: 1191
Water: Public
Winter Tax: 248
Room Sizes
Bedroom: 10 X 12
Bath Full: 7 X 7
Local Schools
School District: Taylor
Listed By / Shown By
Listed By
Agency Name: EXP Realty Main
Agency Phone: 8885017085
Shown By
Agent Name: Linda Strang
Agent Phone: (517) 546-5681
Agency Title: Griffith Realty

Estimate Your Payment
Estimated Payment
$ 444.64 per month $287.10 Principal & Interest $119.92 Property Tax $37.63 Homeowner's InsuranceChange Payment Information

IDX provided courtesy of Realcomp II Ltd.
©2021 Realcomp II Ltd. Shareholders
Privacy Policy / DMCA Notice / ADA Accessibility


This site is hosted, designed and copyright
© 1994 - 2026 by
Delta Media Group, Inc. -- Patent Pending --
6308 Glenis Street | MLS# 20261069328
This single family home located at 6308 Glenis Street , Taylor, Mi 48180 is currently listed for sale with an asking price of $129,000. This property was built in 1940 and has 3 bedrooms and 1 full baths with 1248 sq. ft. Glenis Street is located in the D E A R B O R N S H I R E P A R K S U B subdivision within the Taylor school district. Search D E A R B O R N S H I R E P A R K S U B real estate on lastrang.griffithrealty.com today.