LindaStrang

BEDS3
BATHS1 full 1 partial
SQUARE FEET1,260
MLS#20261068242
STATUSActive
PROPERTY TYPEResidential - Single Family
SUBDIVISIONH I N E S P K W Y S U B
SCHOOLWayneWestland
Property Description
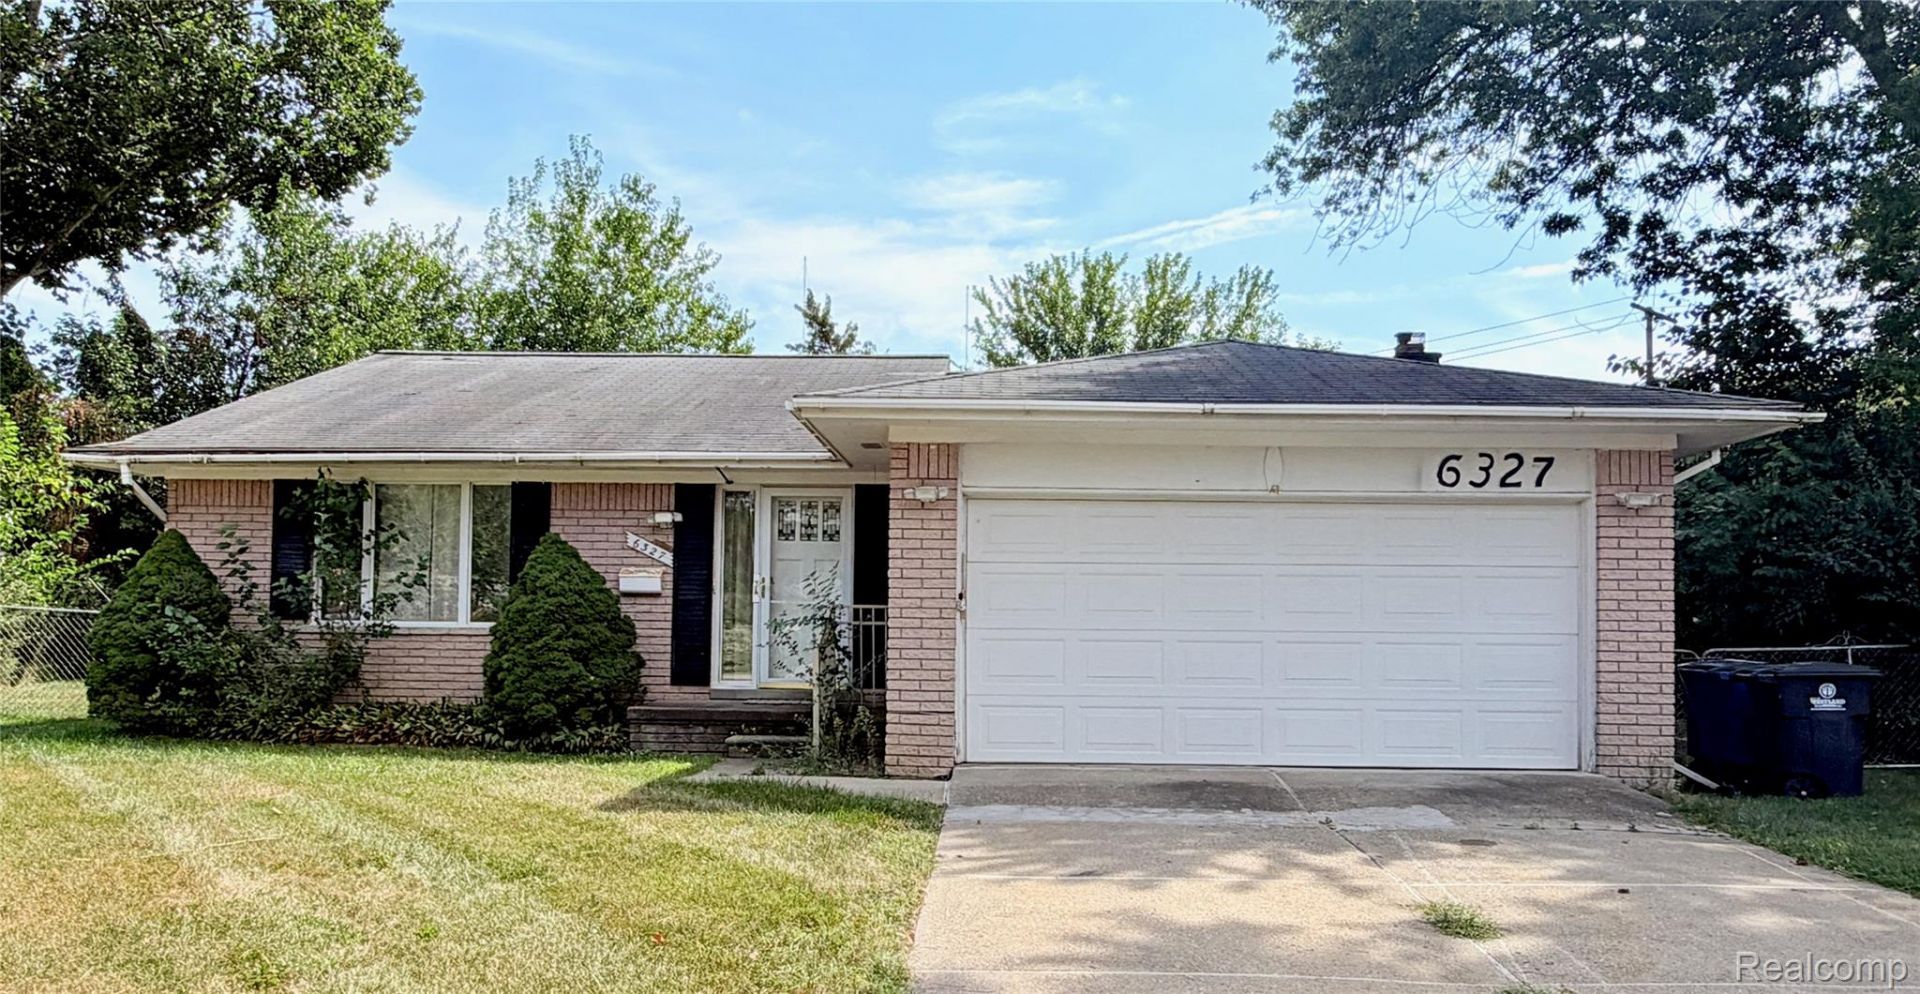
*** ATTENTION *** ALL HIGHEST AND BEST OFFERS ARE DUE BY SATURDAY 9/5/26 BY 8 PM! INVESTOR SPECIAL WITH TONS OF POTENTIAL! THIS WESTLAND HOME IS READY FOR YOUR CHANGES! NESTLED ON A QUIET CUL-DE-SAC WITH A NICE SIZE FENCED-IN YARD - PERFECT FOR PRIVACY AND OUTDOOR ENJOYMENT! FEATURING A FLEXIBLE BONUS ROOM THAT CAN EASILY BECOME A 4TH BEDROOM, HOME OFFICE, OR COZY DEN - THE CHOICE IS YOURS! THE FULL BASEMENT MATCHES THE SQUARE FOOTAGE OF THE UPPER LEVEL, OFFERING INCREDIBLE OPPORTUNITY TO EXPAND YOUR LIVING SPACE AND ADD SERIOUS VALUE. BRING YOUR TOOLBOX AND YOUR IMAGINATION - THIS ONE IS PRICED TO MOVE AND PACKED WITH UPSIDE! GREAT LOCATION, CLOSE TO SHOPPING, DINING, AND MAJOR ROADWAYS. DON'T MISS THIS CHANCE TO BUILD EQUITY IN A HOME WITH GOOD BONES! SOLD AS-IS. BUYER TO ASSUME CITY VIOLATIONS ATTACHED IN DOCUMENT SECTION.
Property Features
Property Type: Residential - Single Family
Basement: Yes
Basement: Unfinished
Cooling: Central Air
Fenced: Yes
Garage: 2 car attached
Heating: Forced Air, Natural Gas
Home Style: Ranch
Lot Size: 0.11 Acres
Roof Type: Asphalt
Stories: 1.0
Taxes: $5,605
Year Built: 1967
Amenities
Lighting
Feature Descriptions
Appliances: Dishwasher, Dryer, Free Standing Gas Range, Microwave, Washer
Days on Site: 2
Exterior: Aluminum Siding, Brick
Fencing: Back Yard, Fenced, Fencing Allowed
Fireplace: Family Room, Wood Burning
Laundry: Gas Dryer Hookup, Laundry Room, Washer Hookup
Lot Dimensions: 43.1X111.9
Parcel#: 56038020015000
Parking: Two Car Garage, Attached
Parking Notes: Two Car Garage, Attached
Patio/Porch: Deck
Pets Allowed: Yes
Sewer: Public Sewer
Summer Tax: 4813
Utilities: Above Ground Utilities
Water: Public
Winter Tax: 792
Room Sizes
Living Room: 16 X 10
Kitchen: 16 X 18
Bedroom: 8 X 10
Fle X Room: 11 X 12
Bath Full: 7 X 5
Bath Lav: 5 X 4
Laundry: 10 X 6
Local Schools
School District: WayneWestland
Listed By / Shown By
Listed By
Agency Name: Prime + Property
Agency Phone: 7345489418
Shown By
Agent Name: Linda Strang
Agent Phone: (517) 546-5681
Agency Title: Griffith Realty

Estimate Your Payment
Estimated Payment
$ 844.67 per month $333.83 Principal & Interest $467.08 Property Tax $43.75 Homeowner's InsuranceChange Payment Information

IDX provided courtesy of Realcomp II Ltd.
©2021 Realcomp II Ltd. Shareholders
Privacy Policy / DMCA Notice / ADA Accessibility


This site is hosted, designed and copyright
© 1994 - 2026 by
Delta Media Group, Inc. -- Patent Pending --
6327 Canterbury Court | MLS# 20261068242
This single family home located at 6327 Canterbury Court, Westland, Mi 48185 is currently listed for sale with an asking price of $150,000. This property was built in 1967 and has 3 bedrooms and 1 full and 1 partial baths with 1260 sq. ft. Canterbury Court is located in the H I N E S P K W Y S U B subdivision within the WayneWestland school district. Search H I N E S P K W Y S U B real estate on lastrang.griffithrealty.com today.