LindaStrang

BEDS3
BATHS2 full 1 partial
SQUARE FEET1,869
MLS#20261020193
STATUSActive
PROPERTY TYPEResidential - Condominium
SUBDIVISIONS Q U I R E W O O D L A K E C O N D O
SCHOOLFlushing
Property Description
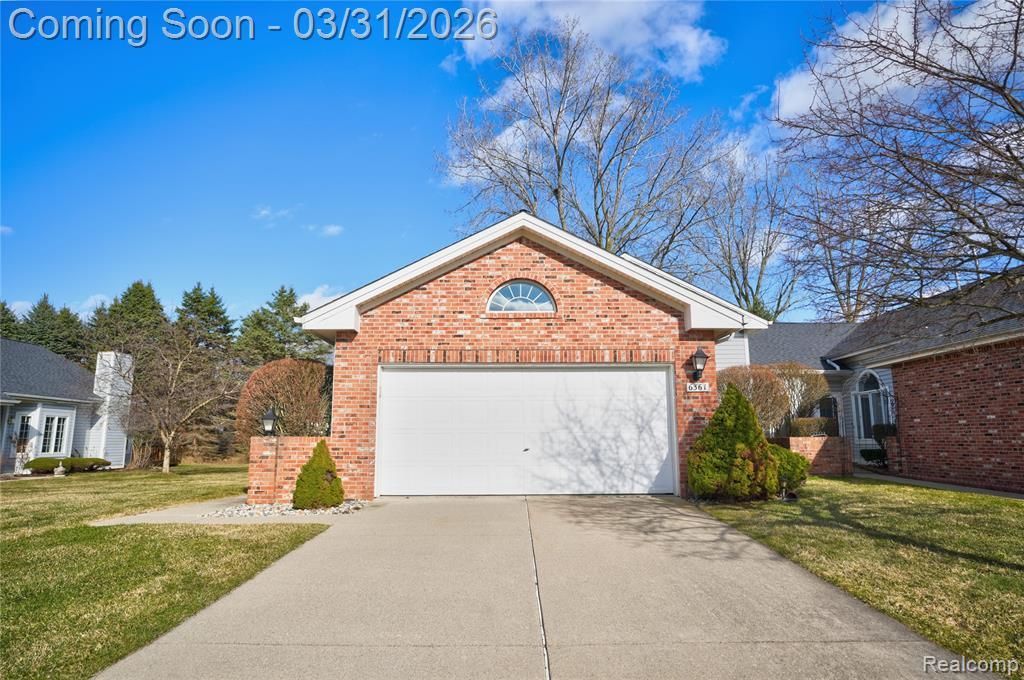
Great Condo featuring vaulted ceilings with tons of natural light, an open kitchen with adjoining breakfast nook, and an inviting living room fireplace! Over 1800 Sq.Ft., 3 Bedrooms, 2.5 Baths. Secluded and quiet community. Very convenient to shopping, restaurants, and the expressway. All Appliances Included.
Property Features
Property Type: Residential - Condominium
Garage: 2 car attached
Heating: Electric, Forced Air, Natural Gas
Home Style: Split Level
Roof Type: Asphalt
Taxes: $3,285
Year Built: 1991
Feature Descriptions
Appliances: Dishwasher, Disposal, Dryer, Electric Cooktop, Free Standing Refrigerator, Microwave, Washer
Days on Site: 158
Exterior: Brick, Vinyl Siding
Fireplace: Electric, Family Room, Gas
HOA Fee: 330/ Monthly
Parcel#: 1430651028
Parking: Two Car Garage, Attached, Electricityin Garage, Garage Faces Front, Garage Door Opener
Parking Notes: Two Car Garage, Attached, Electricityin Garage, Ga
Pets Allowed: Yes
Sewer: Public Sewer
Summer Tax: 1335
Water: Public
Winter Tax: 1950
Room Sizes
Primary Bedroom: 17 X 14
Bath Full: 7 X 5
Bedroom: 14 X 12
Family Room: 15 X 11
Living Room: 13 X 13
Bath Lav: 5 X 5
Kitchen: 12 X 10
Breakfast Nook Room: 10 X 9
Dining Room: 16 X 10
Local Schools
School District: Flushing
Listed By / Shown By
Listed By
Agency Name: Keller Williams First
Agency Phone: 8105151503
Shown By
Agent Name: Linda Strang
Agent Phone: (517) 546-5681
Agency Title: Griffith Realty

Estimate Your Payment
Estimated Payment
$ 852.46 per month $511.66 Principal & Interest $273.75 Property Tax $67.05 Homeowner's InsuranceChange Payment Information

IDX provided courtesy of Realcomp II Ltd.
©2021 Realcomp II Ltd. Shareholders
Privacy Policy / DMCA Notice / ADA Accessibility


This site is hosted, designed and copyright
© 1994 - 2026 by
Delta Media Group, Inc. -- Patent Pending --
6361 Squire Lake Drive | MLS# 20261020193
This condo located at 6361 Squire Lake Drive, Mt Morris Township, Mi 48433 is currently listed for sale with an asking price of $229,900. This property was built in 1991 and has 3 bedrooms and 2 full and 1 partial baths with 1869 sq. ft. Squire Lake Drive is located in the S Q U I R E W O O D L A K E C O N D O subdivision within the Flushing school district. Search S Q U I R E W O O D L A K E C O N D O real estate on lastrang.griffithrealty.com today.