LindaStrang

BEDS4
BATHS3 full 1 partial
SQUARE FEET3,370
MLS#20261069084
STATUSPending
PROPERTY TYPEResidential - Condominium
SUBDIVISIONW A L D O N P O N D T W N H S O C C P N 1126
SCHOOLClarkston
Property Description
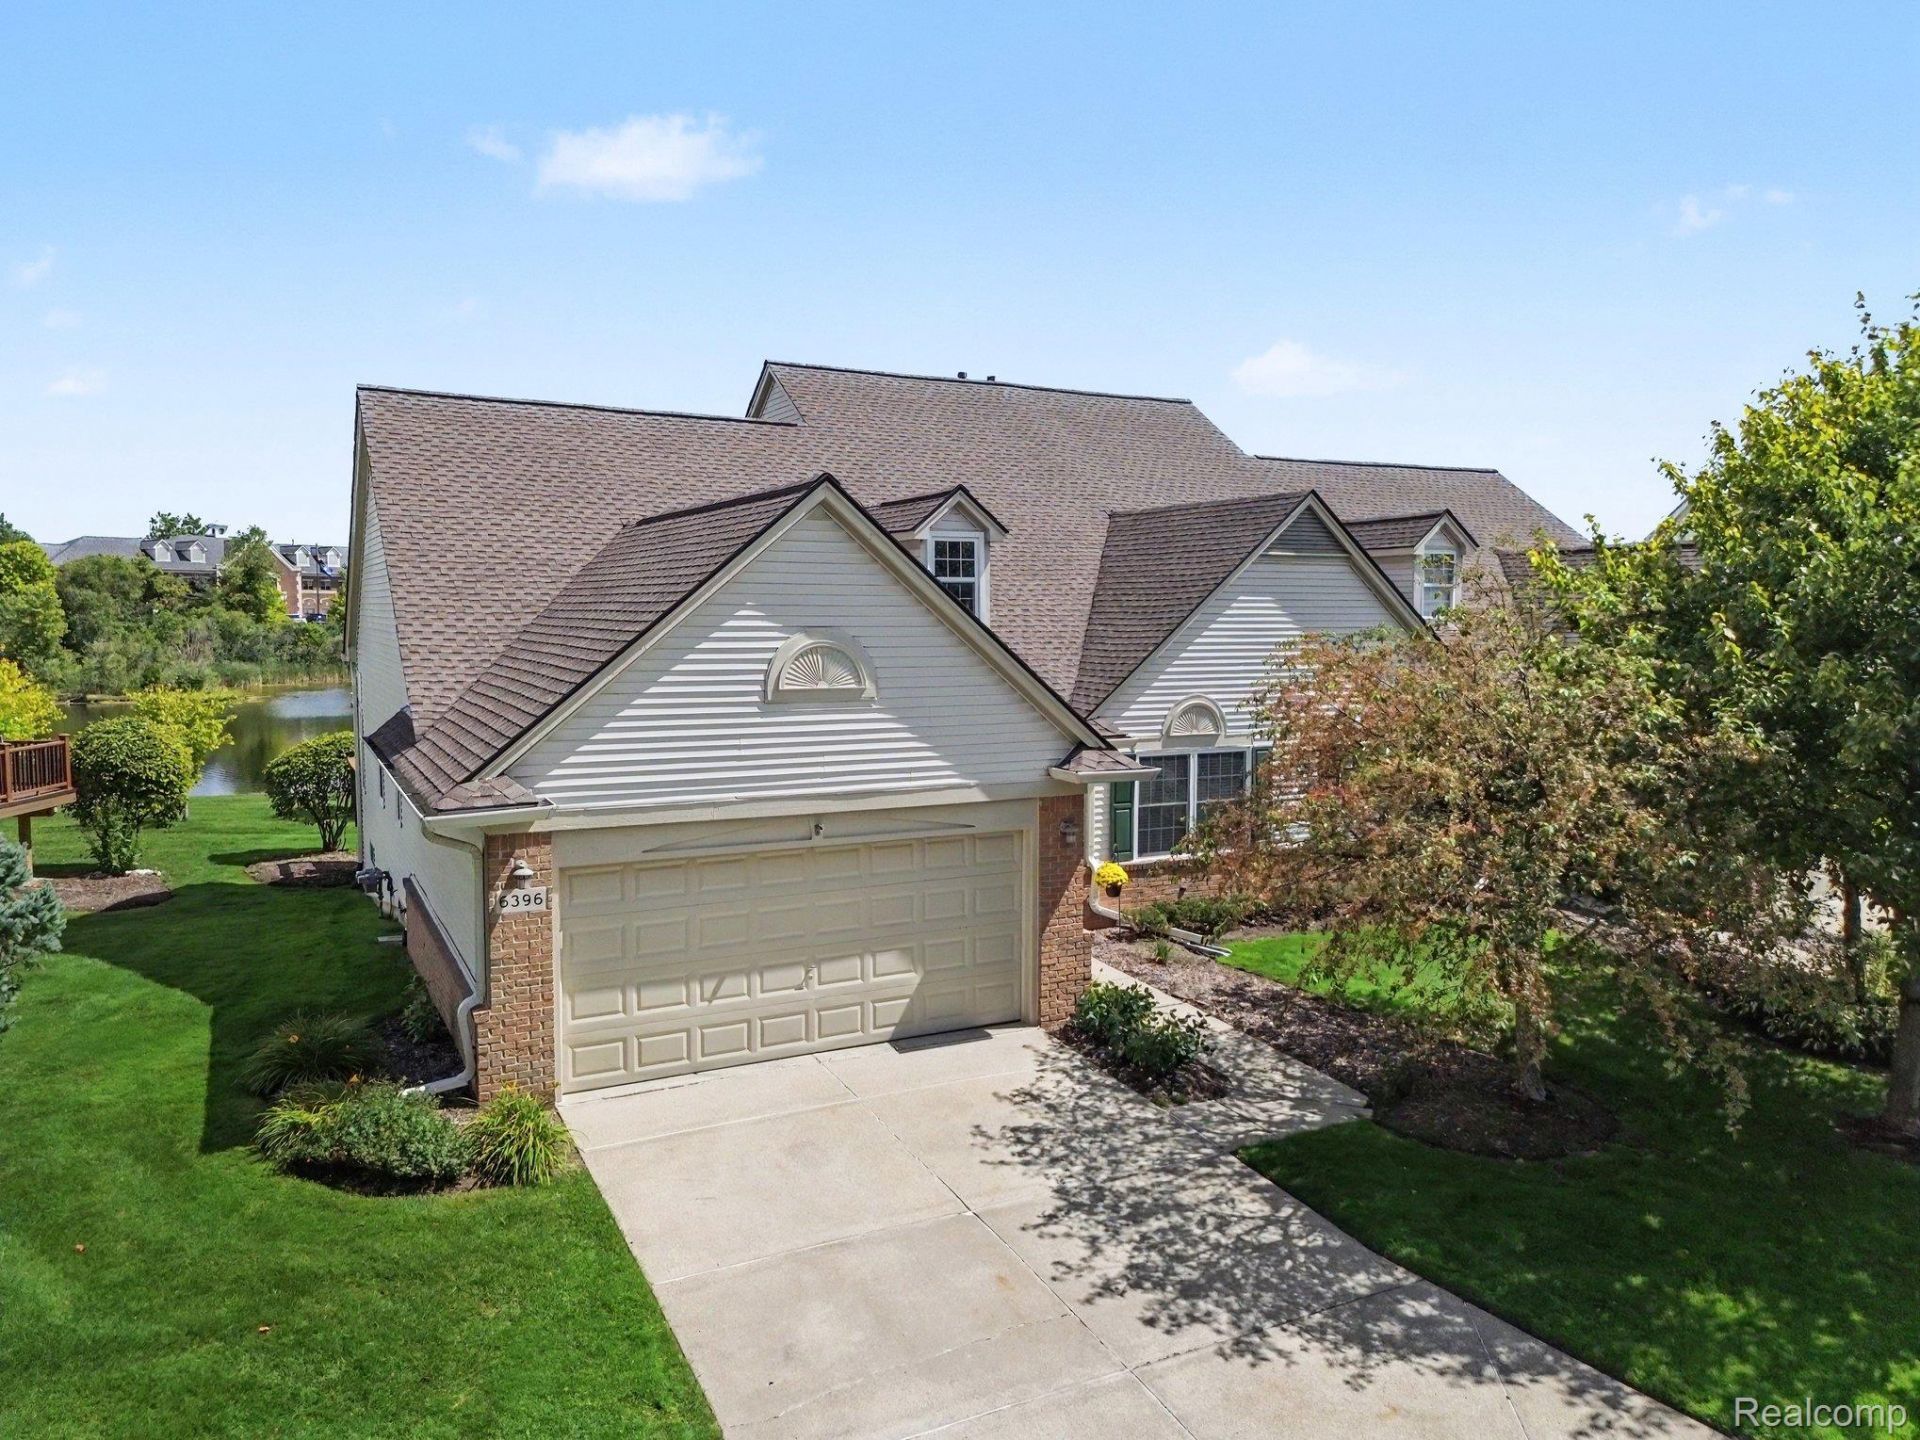
Open Sunday, 08/30/26 from 1-3 P.M. Exceptional Clarkston condo with gorgeous open-water pond views! One of the standout units in the community, this beautifully maintained traditional Cape Cod style condo offers 3 bedrooms (possible 4th), 3.5 baths and an ideal combination of privacy, space and low-maintenance living. Step inside to a bright, open floor plan highlighted by soaring vaulted ceilings, recessed lighting and abundant natural light. The spacious first floor primary suite features a walk-in closet and private full bath, while convenient first floor laundry and central air make everyday living effortless. The finished daylight lower level dramatically expands the living space with a large firelit family/rec room, full bath and additional bedroom/office/gym/flex room-creating the perfect private guest or "mini-suite"? setup. Numerous updates include HVAC with air purifier (2017); windows, retractable awning, garbage disposal, washer, dryer, range and refrigerator (2019); plus fresh interior paint throughout (2026). Outside, relax or entertain on the private deck with retractable awning while enjoying beautiful, peaceful views across the open water. An attached 2 car garage provides additional convenience and storage. All of this in a fantastic Clarkston location just minutes from charming downtown Clarkston, M-15, I-75, shopping, dining and everyday amenities. Move-in ready, beautifully updated and offering a waterfront/water view setting rarely found in condo living. This one is truly special!
Property Features
Property Type: Residential - Condominium
Basement: Yes
Basement: Bath Stubbed, Daylight, Finished, Full, Interior Entry, Private
Cooling: Ceiling Fans, Central Air
Garage: 2 car attached
Heating: Forced Air, Natural Gas
Home Style: Cape Cod, Half Duplex,75, Traditional
Roof Type: Asphalt
Stories: 1.5
Taxes: $7,987
Year Built: 1998
Amenities
High Speed Internet
Awnings
Grounds Maintenance
Lighting
Private Entrance
Feature Descriptions
Appliances: Dishwasher, Disposal, Dryer, Free Standing Electric Oven, Free Standing Electric Range, Free Standing Refrigerator, Humidifier, Microwave, Washer, Water Softener Owned
Body of Water: Private Pond
Community Features: Sidewalks
Days on Site: 9
Exterior: Brick, Vinyl Siding
Fireplace: Basement, Gas, Great Room
HOA Fee: 380/ Monthly
Laundry: Laundry Room
Lot: Water View, Sprinklers
Parcel#: 0827104032
Parking: Two Car Garage, Attached, Direct Access, Driveway, Electricityin Garage, Garage Faces Front, Garage Door Opener
Parking Notes: Two Car Garage, Attached, Direct Access, Driveway,
Patio/Porch: Covered, Deck, Porch
Pets Allowed: Call, Cats Ok, Dogs Ok, Number Limit, Size Limit, Yes
Security: Smoke Detectors
Sewer: Public Sewer
Summer Tax: 6260
Utilities: Cable Available, Underground Utilities
Water: Public
Water Features: Direct Water Frontage, Pond, Waterfront
Winter Tax: 1727
Room Sizes
Great Room: 24 X 14
Dining Room: 12 X 11
Kitchen: 14 X 11
Laundry: 9 X 7
Primary Bathroom: 9 X 8
Primary Bedroom: 17 X 14
Bedroom: 21 X 15
Bath Lav: 9 X 5
Bath Full: 9 X 8
Family Room: 38 X 26
Local Schools
School District: Clarkston
Listed By / Shown By
Listed By
Agency Name: RE/MAX Platinum - Grand Blanc
Agency Phone: 8106954111
Shown By
Agent Name: Linda Strang
Agent Phone: (517) 546-5681
Agency Title: Griffith Realty

Estimate Your Payment
Estimated Payment
$ 1,747.74 per month $956.77 Principal & Interest $665.58 Property Tax $125.39 Homeowner's InsuranceChange Payment Information

IDX provided courtesy of Realcomp II Ltd.
©2021 Realcomp II Ltd. Shareholders
Privacy Policy / DMCA Notice / ADA Accessibility


This site is hosted, designed and copyright
© 1994 - 2026 by
Delta Media Group, Inc. -- Patent Pending --
6396 Heron Park Way | MLS# 20261069084
This condo located at 6396 Heron Park Way, Independence Township, Mi 48346 is currently listed for sale with an asking price of $429,900. This property was built in 1998 and has 4 bedrooms and 3 full and 1 partial baths with 3370 sq. ft. Heron Park Way is located in the W A L D O N P O N D T W N H S O C C P N 1126 subdivision within the Clarkston school district. Search W A L D O N P O N D T W N H S O C C P N 1126 real estate on lastrang.griffithrealty.com today.