LindaStrang

BEDS4
BATHS2 full 1 partial
SQUARE FEET2,459
MLS#20261069429
STATUSActive
PROPERTY TYPEResidential - Single Family
SUBDIVISIONC A R R I A G E H I L L S S U B 2
SCHOOLPlymouthCanton
Property Description
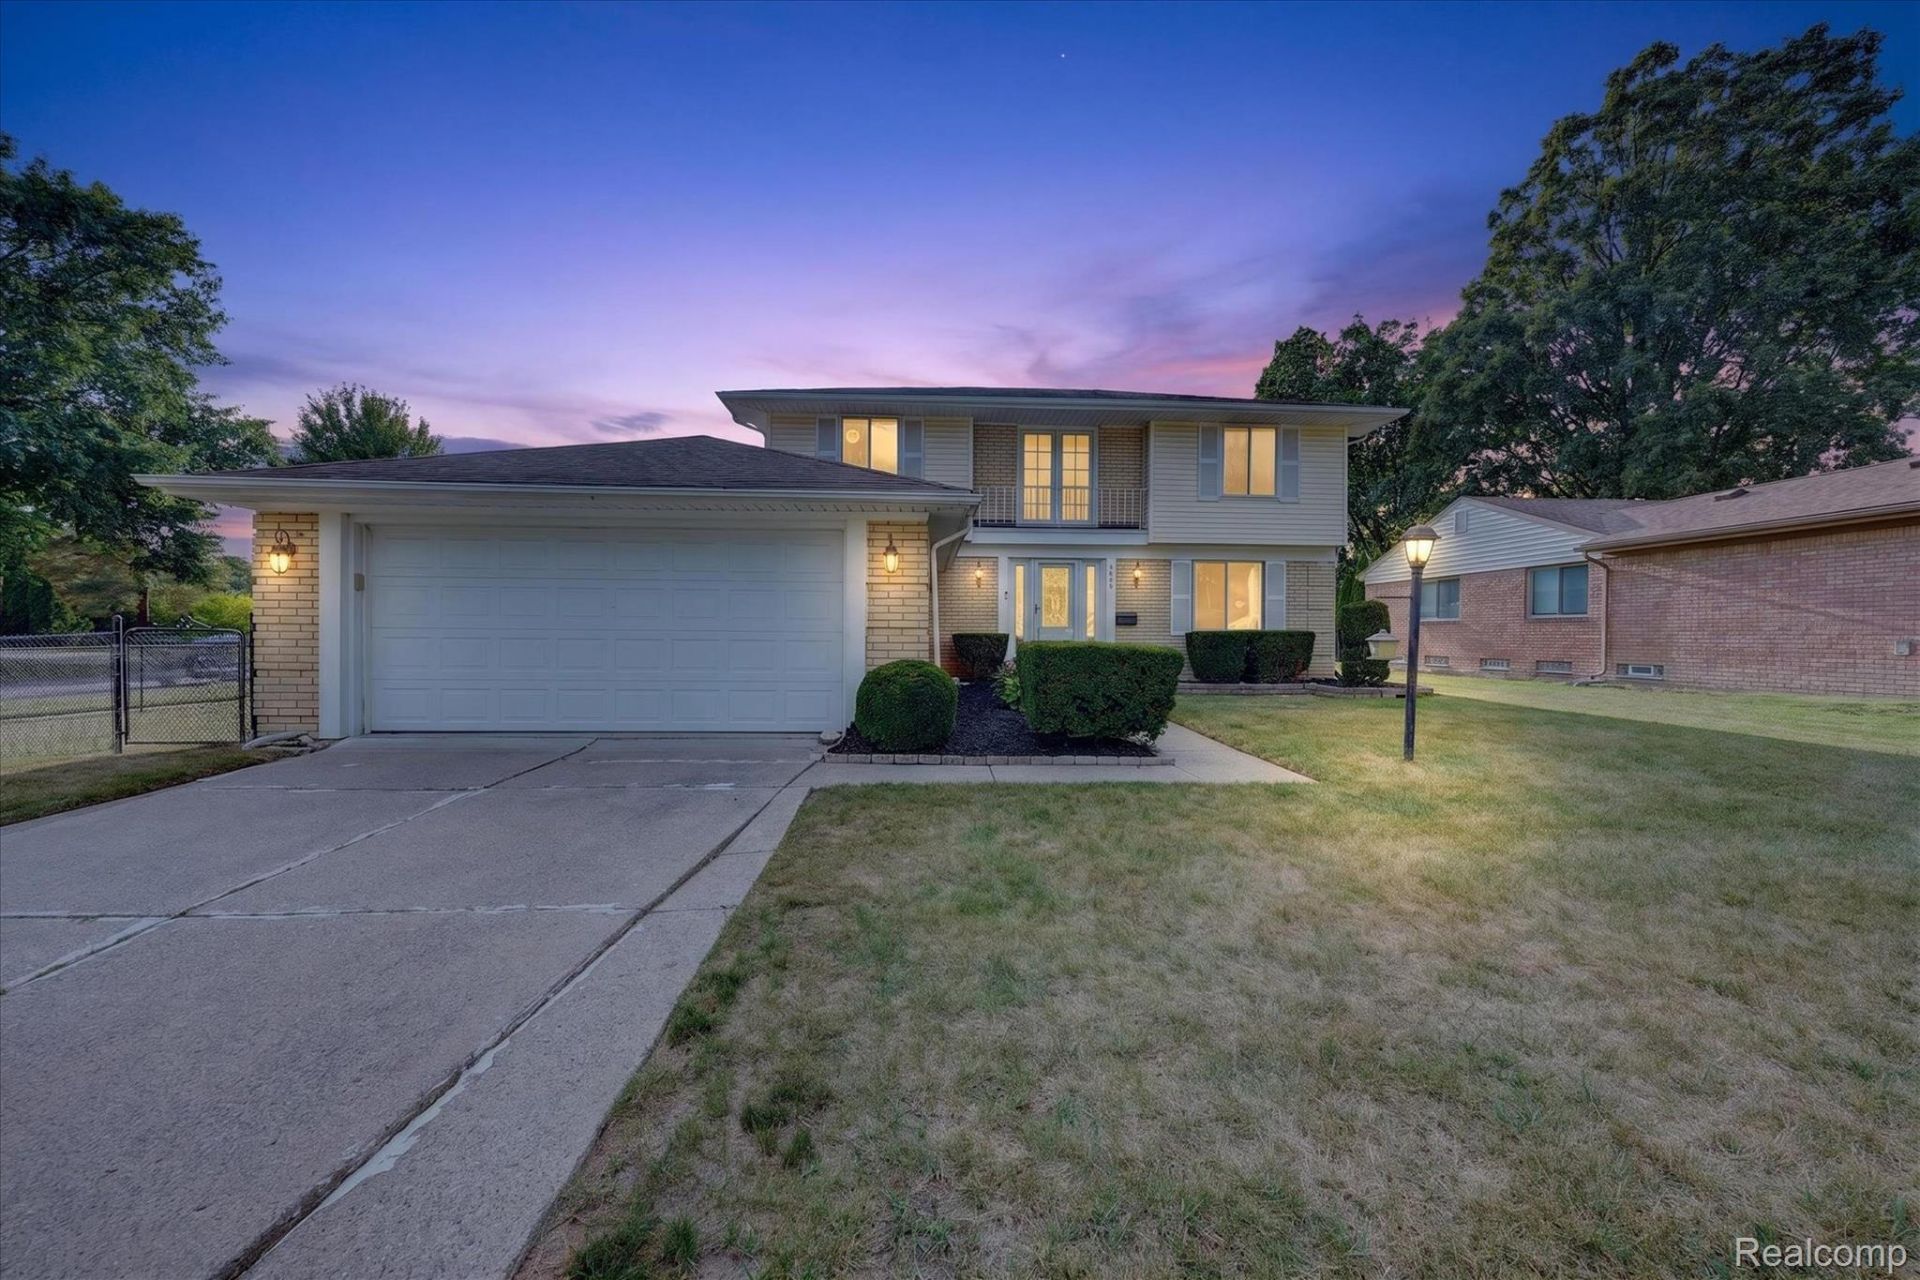
Welcome to 6409 Runnymeade Drive - a solid 4-bedroom, 2.5-bathroom home in one of Canton Township's most conveniently located neighborhoods, sitting on a spacious corner lot with a fully fenced yard. Inside, the kitchen has been thoughtfully updated with white cabinetry, granite countertops, and modern appliances - a clean, classic look that works beautifully for everyday living. All four bedrooms are located upstairs, including a primary suite with its own private full bathroom, keeping the main level open and functional for living and entertaining. The fenced corner lot offers extra space, privacy, and flexibility - whether you're envisioning a play area, garden, or simply room to breathe. Canton consistently ranks as one of Michigan's safest cities and this location delivers on that promise, with a strong sense of community and neighborhood pride throughout. The surrounding area is incredibly convenient - within a short drive of Kroger, Meijer, Leo's Coney Island, Antonio's, and a variety of shops and restaurants along Ford Road. Outdoor enthusiasts will appreciate proximity to Holliday Forest & Wildlife Preserve, Nankin Mills Nature Center, Independence Park, and Heritage Park - all just minutes away. Zoned for the highly regarded Plymouth-Canton Community Schools. Schedule your showing today!
Property Features
Property Type: Residential - Single Family
Basement: Partially Finished
Basement: Yes
Cooling: Central Air
Fenced: Yes
Garage: 2 car attached
Heating: Forced Air, Natural Gas
Home Style: Colonial
Lot Size: 0.19 Acres
Stories: 2.0
Taxes: $4,328
Year Built: 1972
Feature Descriptions
Days on Site: 6
Exterior: Brick, Other
Fencing: Fenced
HOA Fee: 100/ Annually
Lot: Corner Lot
Lot Dimensions: 80X105
Parcel#: 71037020309000
Parking: Two Car Garage, Attached
Parking Notes: Two Car Garage, Attached
Sewer: Public Sewer
Summer Tax: 1822
Water: Public
Winter Tax: 2506
Room Sizes
Living Room: 13 X 23
Kitchen: 13 X 9
Breakfast Nook Room: 13 X 5
Dining Room: 12 X 12
Family Room: 12 X 11
Bath Lav: 5 X 5
Bedroom: 9 X 11
Bath Full: 5 X 11
Primary Bedroom: 12 X 16
Primary Bathroom: 9 X 9
Local Schools
School District: PlymouthCanton
Listed By / Shown By
Listed By
Agency Name: Social House Real Estate Group LLC
Agency Phone: 3137849879
Shown By
Agent Name: Linda Strang
Agent Phone: (517) 546-5681
Agency Title: Griffith Realty

Estimate Your Payment
Estimated Payment
$ 1,304.63 per month $834.59 Principal & Interest $360.67 Property Tax $109.38 Homeowner's InsuranceChange Payment Information

IDX provided courtesy of Realcomp II Ltd.
©2021 Realcomp II Ltd. Shareholders
Privacy Policy / DMCA Notice / ADA Accessibility


This site is hosted, designed and copyright
© 1994 - 2026 by
Delta Media Group, Inc. -- Patent Pending --
6409 Runnymeade Drive | MLS# 20261069429
This single family home located at 6409 Runnymeade Drive , Canton Township, Mi 48187 is currently listed for sale with an asking price of $375,000. This property was built in 1972 and has 4 bedrooms and 2 full and 1 partial baths with 2459 sq. ft. Runnymeade Drive is located in the C A R R I A G E H I L L S S U B 2 subdivision within the PlymouthCanton school district. Search C A R R I A G E H I L L S S U B 2 real estate on lastrang.griffithrealty.com today.