LindaStrang

BEDS4
BATHS1 full 1 partial
SQUARE FEET2,438
MLS#20261012958
STATUSActive
PROPERTY TYPEResidential - Single Family
SUBDIVISIONM A R S C O T M E A D O W S N O 3
SCHOOLLansing
Property Description
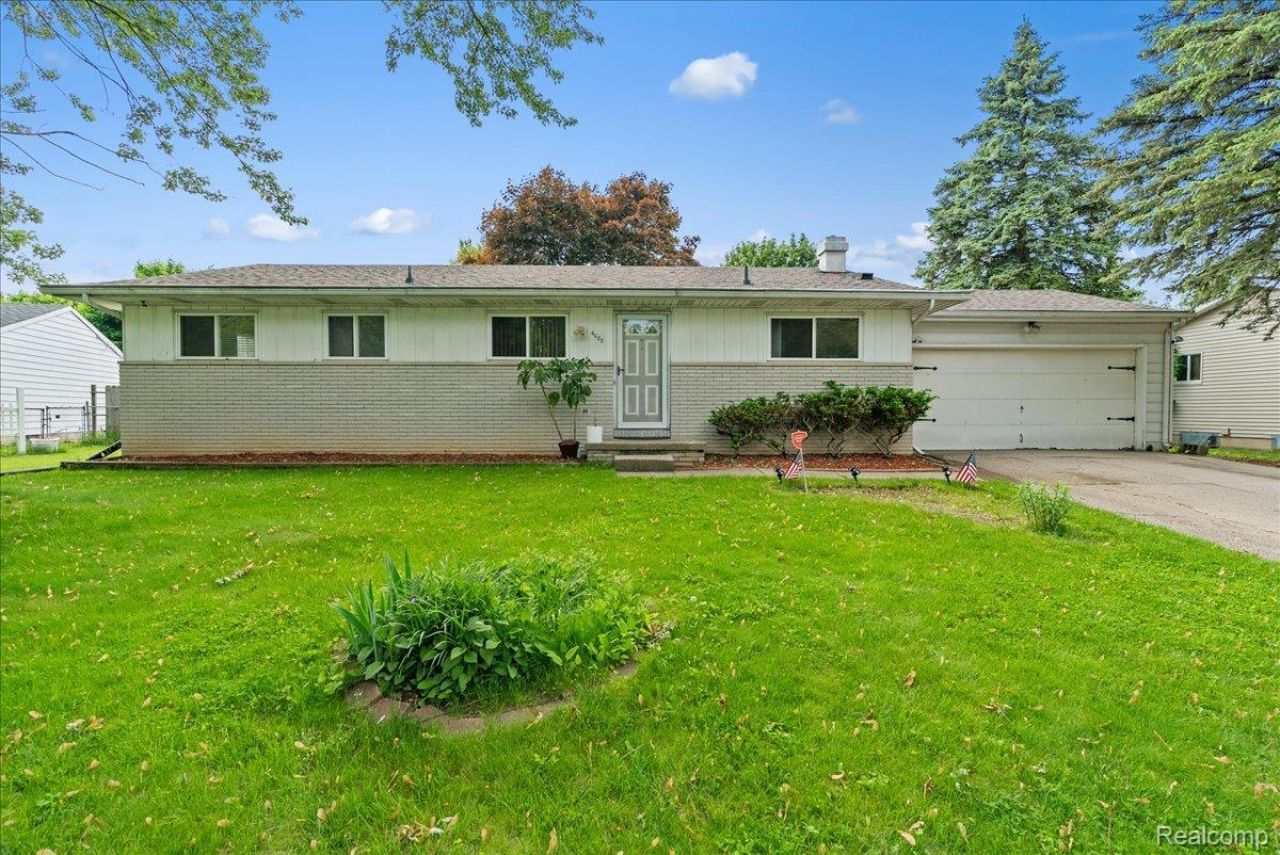
Back on the Market - No Fault of the Seller! Previous transaction fell through due to the buyer's financing. This vacant home is move-in ready and available for a quick closing! The property has already successfully completed inspections and passed the FHA appraisal, providing added confidence for buyers. The seller is highly motivated and welcomes your showing and offer. Don't miss this second opportunity to make this beautiful home yours!Welcome to 6422 Lerner Way in Lansing! This 4-bedroom, 1.5-bath home offers over 1,200 sq ft of comfortable living space with plenty of room to grow. The partially finished full basement provides additional space to entertain, host gatherings, or create the perfect rec room, home office, or workout area. Step outside to a beautiful backyard - ideal for summer barbecues, relaxing evenings, and entertaining guests. This home has so much potential and is ready for its next owner to make it their own.
Property Features
Property Type: Residential - Single Family
Basement: Partially Finished
Basement: Yes
Fenced: Yes
Garage: 2 car attached
Heating: Forced Air, Natural Gas
Home Style: Ranch
Lot Size: 0.20 Acres
Roof Type: Asphalt
Stories: 1.0
Taxes: $3,779
Year Built: 1970
Feature Descriptions
Days on Site: 187
Exterior: Aluminum Siding, Brick, Vinyl Siding
Fencing: Back Yard, Fenced
Fireplace: Family Room
Lot Dimensions: 60X105
Other Structures: Sheds
Parcel#: 010510253111
Parking: Two Car Garage, Attached
Parking Notes: Two Car Garage, Attached
Sewer: Public Sewer
Summer Tax: 3023
Water: Public
Winter Tax: 756
Room Sizes
Primary Bedroom: 12 X 10
Bedroom: 8 X 10
Bath Full: 8 X 6
Bath Lav: 7 X 4
Local Schools
School District: Lansing
Listed By / Shown By
Listed By
Agency Name: EXP Realty Main
Agency Phone: 8885017085
Shown By
Agent Name: Linda Strang
Agent Phone: (517) 546-5681
Agency Title: Griffith Realty

Estimate Your Payment
Estimated Payment
$ 891.36 per month $509.65 Principal & Interest $314.92 Property Tax $66.79 Homeowner's InsuranceChange Payment Information

IDX provided courtesy of Realcomp II Ltd.
©2021 Realcomp II Ltd. Shareholders
Privacy Policy / DMCA Notice / ADA Accessibility


This site is hosted, designed and copyright
© 1994 - 2026 by
Delta Media Group, Inc. -- Patent Pending --
6422 Lerner Way | MLS# 20261012958
This single family home located at 6422 Lerner Way, Lansing, Mi 48911 is currently listed for sale with an asking price of $229,000. This property was built in 1970 and has 4 bedrooms and 1 full and 1 partial baths with 2438 sq. ft. Lerner Way is located in the M A R S C O T M E A D O W S N O 3 subdivision within the Lansing school district. Search M A R S C O T M E A D O W S N O 3 real estate on lastrang.griffithrealty.com today.