LindaStrang

BEDS3
BATHS3 full
SQUARE FEET1,603
MLS#20261085751
STATUSActive
PROPERTY TYPEResidential - Condominium
SUBDIVISIONM A P L E H U R S T
SCHOOLWayneWestland
Property Description
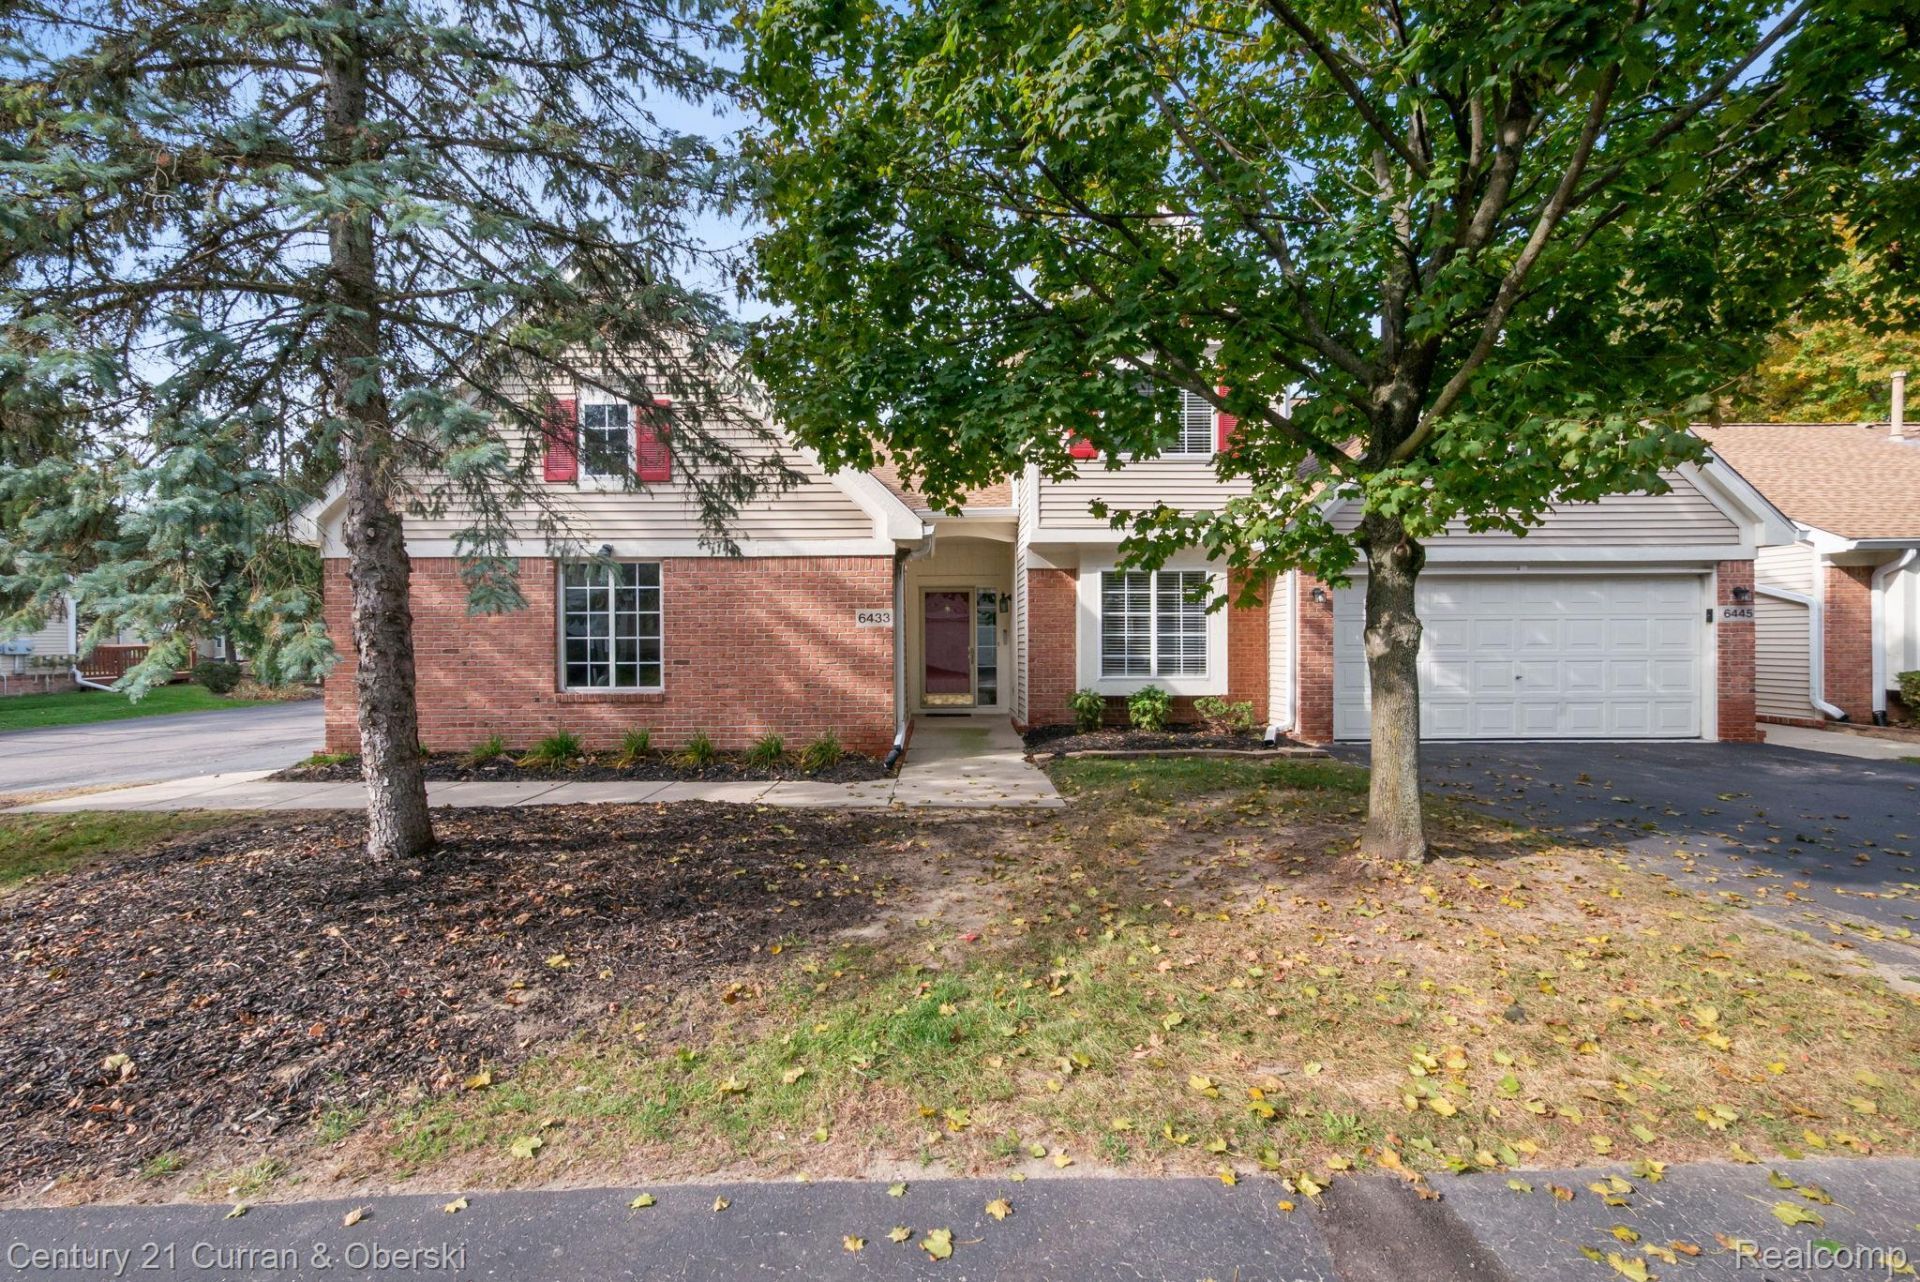
Totally renovated Cape Cod end-unit condo in Westland's popular Maplehurst Condominium complex with immediate occupancy! Gorgeous new kitchen features all-new cabinetry, Corian countertops and never-used stainless steel appliances. Spacious great room offers an open floor plan with cathedral ceiling, gas fireplace and new luxury vinyl flooring for easy maintenance. First-floor primary suite features a cathedral ceiling and beautifully renovated private bath with new vanity, quartz countertops and shower with Euro-style glass door. Additional first-floor bedroom with nearby fully renovated bath featuring quartz countertops. Upstairs offers a third bedroom, spacious hall closet and third full bath. Freshly painted throughout with updated lighting, new electrical outlets and switches, new blinds and new carpeting on the stairs. Additional features include a large first-floor walk-in storage closet, furnace and A/C (approximately 2007), hot water heater (2015), and new roof and gutters (2022). Enjoy maintenance-free condo living with a spacious, flexible floor plan and immediate occupancy! Taxes are currently non-homestead.
Property Features
Property Type: Residential - Condominium
Cooling: Central Air
Garage: 2 car attached
Heating: Forced Air, Natural Gas
Home Style: Cape Cod
Roof Type: Asphalt
Stories: 1.5
Taxes: $3,594
Year Built: 1999
Amenities
High Speed Internet
Programmable Thermostat
Lighting
Private Entrance
Feature Descriptions
Appliances: Dishwasher, Disposal, Dryer, Free Standing Gas Range, Free Standing Refrigerator, Microwave, Washer
Community Features: Clubhouse
Exterior: Brick, Vinyl Siding
Fireplace: Gas, Great Room
HOA Fee: 390/ Monthly
Laundry: Gas Dryer Hookup, Laundry Room
Parcel#: 56031050071000
Parking: Two Car Garage, Attached, Electricityin Garage, Garage Door Opener, Side Entrance
Parking Notes: Two Car Garage, Attached, Electricityin Garage, Ga
Patio/Porch: Patio, Porch
Pets Allowed: Cats Ok, Dogs Ok
Security: Smoke Detectors
Sewer: Public Sewer
Summer Tax: 3169
Utilities: Cable Available
Water: Public
Winter Tax: 425
Room Sizes
Bath Full: 10 X 5
Primary Bathroom: 9 X 5
Bedroom: 14 X 10
Breakfast Nook Room: 11 X 10
Kitchen: 11 X 10
Primary Bedroom: 13 X 13
Great Room: 19 X 12
Laundry: 7 X 6
Local Schools
School District: WayneWestland
Listed By / Shown By
Listed By
Agency Name: Century 21 Curran & Oberski
Agency Phone: 7344646400
Shown By
Agent Name: Linda Strang
Agent Phone: (517) 546-5681
Agency Title: Griffith Realty

Estimate Your Payment
Estimated Payment
$ 1,029.25 per month $645.19 Principal & Interest $299.50 Property Tax $84.55 Homeowner's InsuranceChange Payment Information

IDX provided courtesy of Realcomp II Ltd.
©2021 Realcomp II Ltd. Shareholders
Privacy Policy / DMCA Notice / ADA Accessibility


This site is hosted, designed and copyright
© 1994 - 2026 by
Delta Media Group, Inc. -- Patent Pending --
6433 Pembrook Drive | MLS# 20261085751
This condo located at 6433 Pembrook Drive , Westland, Mi 48185 is currently listed for sale with an asking price of $289,900. This property was built in 1999 and has 3 bedrooms and 3 full baths with 1603 sq. ft. Pembrook Drive is located in the M A P L E H U R S T subdivision within the WayneWestland school district. Search M A P L E H U R S T real estate on lastrang.griffithrealty.com today.