LindaStrang

BEDS1
BATHS1 full
SQUARE FEET1,270
MLS#20261067464
STATUSActive
PROPERTY TYPEResidential - Single Family
SCHOOLDexter
Property Description
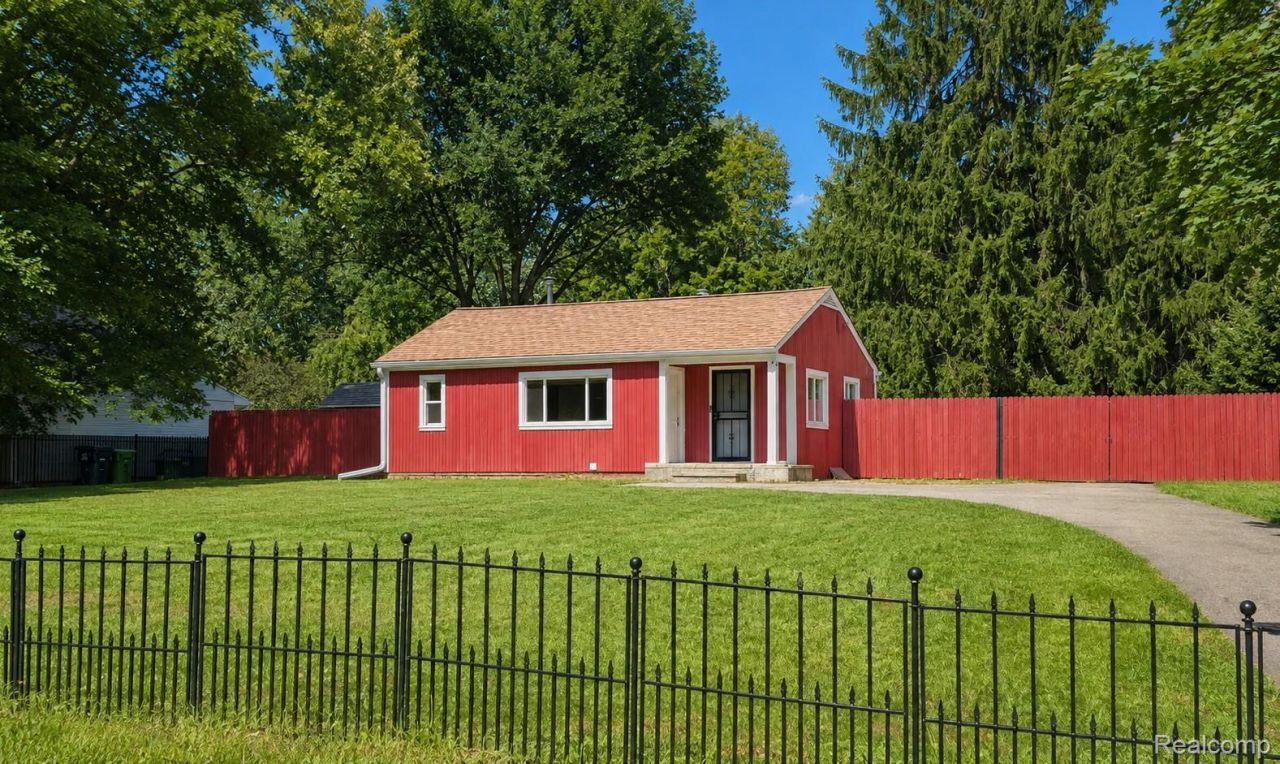
Quaint, inviting, and perfect for the outdoor enthusiast! This delightful home sits on a serene 1-acre fenced lot in an unbeatable location between Dexter and Ann Arbor. With the Dexter-Huron Metropark right across the street, outdoor adventures are just steps away, including a new universally designed Kayak launch, two playgrounds, a swim beach, fishing and miles of hiking and biking along the B2B Trail.Inside, the home features a unique sleeping-nook, nicely renovated full bathroom, efficient kitchen, living room with a recently added Drolet wood burning stove and spacious 25x18 family room viewing the private back-yard. A sky-light brings additional natural light in the living space and beautiful hardwood flooring runs throughout. The open layout offers plenty of flexibility for future bedrooms-enjoy the space as it is, or customize the home to fit your needs. Brand new American Standard Gold two-stage Furnace and A/C!A wonderful opportunity to enjoy a peaceful, nature-filled setting while being just minutes from downtown Dexter and Ann Arbor. Outdoor adventures await!
Property Features
Property Type: Residential - Single Family
Cooling: Central Air
Heating: Forced Air, Natural Gas
Home Style: Ranch
Lot Size: 1.01 Acres
Roof Type: Asphalt
Stories: 1.0
Taxes: $0
Year Built: 1970
Feature Descriptions
Days on Site: 12
Exterior: Wood Siding
Fencing: Front Yard
Fireplace: Wood Burning Stove
Lot Dimensions: 100 x 446
Parcel#: H00805185011
Parking: No Garage
Parking Notes: No Garage
Patio/Porch: Deck, Porch
Sewer: Septic Tank
Water: Well
Room Sizes
Bedroom: 7 X 5
Kitchen: 12 X 9
Bath Full: 12 X 5
Family Room: 25 X 18
Living Room: 19 X 12
Local Schools
School District: Dexter
Listed By / Shown By
Listed By
Agency Name: Real Estate One-Dexter
Agency Phone: 7344261487
Shown By
Agent Name: Linda Strang
Agent Phone: (517) 546-5681
Agency Title: Griffith Realty

Estimate Your Payment
Estimated Payment
$ 818.10 per month $723.31 Principal & Interest $0.00 Property Tax (data not provided by mls) $94.79 Homeowner's InsuranceChange Payment Information

IDX provided courtesy of Realcomp II Ltd.
©2021 Realcomp II Ltd. Shareholders
Privacy Policy / DMCA Notice / ADA Accessibility


This site is hosted, designed and copyright
© 1994 - 2026 by
Delta Media Group, Inc. -- Patent Pending --
6464 Huron River Drive | MLS# 20261067464
This single family home located at 6464 Huron River Drive, Scio Township, Mi 48130 is currently listed for sale with an asking price of $325,000. This property was built in 1970 and has 1 bedrooms and 1 full baths with 1270 sq. ft. Huron River Drive is located within the Dexter school district. Search Scio Township real estate on lastrang.griffithrealty.com today.