LindaStrang

BEDS3
BATHS2 full 1 partial
SQUARE FEET3,550
MLS#20261062839
STATUSPending
PROPERTY TYPEResidential - Single Family
SUBDIVISIONS P R I N G L A K E N O R T H
SCHOOLClarkston
Property Description
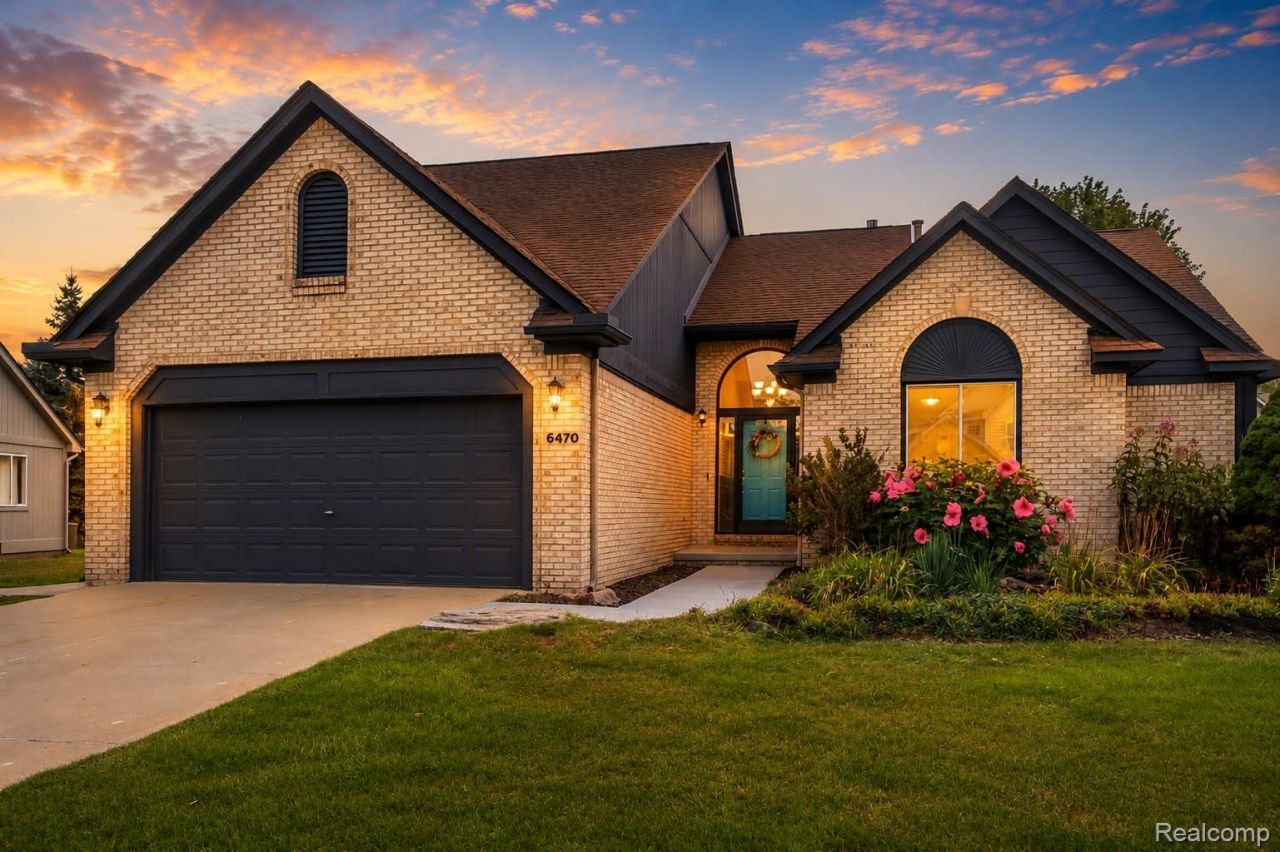
FABULOUS CONTEMPORARY HOME NESTLED IN A CUL-DE-SAC IN SOUGHT AFTER SPRING LAKE NORTH SUB IN CLARKSTON! COZY MASTER SUITE ON THE FIRST FLOOR FEATURES CATHEDRAL CEILINGS, WIC, XTRA DOUBLE CLOSET, AND MASTER BATH WITH GARDEN TUB, SHOWER, AND CERAMIC TILE! FIRST FLOOR ALSO FEATURES A 2ND BEDROOM THAT CAN ALSO FUNCTION AS A DEN/OFFICE! UPSTAIRS HAS 2 BEDROOMS W/AMPLE CLOSET SPACE, CEILING FANS, AND FULL BATH! SPACIOUS GREAT ROOM HAS CATHEDRAL CEILINGS W/BEAM, PICTURESQUE WINDOWS, AND A GAS FIREPLACE WITH CUSTOM MANTLE! GOURMET KITCHEN FEATURES WHITE CABS, GRANITE COUNTERS, ISLAND, ALL APPLIANCES, AND HARDWOOD FLOORS! DOORWALL TO PRIVATE PATIO AND BACKYARD! FIRST FLOOR LAUNDRY! FANTASTIC FINISHED BASEMENT PROVIDES A 5TH BEDROOM W/LARGE CEDAR CLOSET THAT CAN ALSO BE A PLAYROOM OR OFFICE! ALSO HAS A BAR W/SINK AND BUILT IN FRIDGE AND 3RD FULL BATH! A/C! WATER SOFTENER! WELL LOVED HOME IN A GORGEOUS AREA CLOSE TO EVERYTHING! COME SEE TODAY!
Property Features
Property Type: Residential - Single Family
Basement: Yes
Basement: Finished
Cooling: Ceiling Fans, Central Air
Garage: 2 car attached
Heating: Forced Air, Natural Gas
Home Style: Contemporary, Split Level
Lot Size: 0.24 Acres
Roof Type: Asphalt
Stories: 1.5
Taxes: $6,275
Year Built: 1995
Feature Descriptions
Appliances: Built In Electric Range, Built In Refrigerator, Dishwasher, Dryer, Free Standing Refrigerator, Microwave, Washer
Days on Site: 22
Exterior: Brick, Wood Siding
Fireplace: Gas, Great Room
HOA Fee: 400/ Annually
Lot Dimensions: 69X144
Parcel#: 0828402055
Parking: Two Car Garage, Attached
Parking Notes: Two Car Garage, Attached
Patio/Porch: Patio
Sewer: Public Sewer
Summer Tax: 3567
Water: Community
Winter Tax: 2708
Room Sizes
Bath Full: 10 X 7
Primary Bathroom: 12 X 8
Bedroom: 10 X 11
Dining Room: 11 X 10
Kitchen: 13 X 11
Laundry: 8 X 6
Primary Bedroom: 16 X 14
Great Room: 20 X 16
Library: 14 X 11
Local Schools
School District: Clarkston
Listed By / Shown By
Listed By
Agency Name: Market Elite Inc
Agency Phone: 5862263200
Shown By
Agent Name: Linda Strang
Agent Phone: (517) 546-5681
Agency Title: Griffith Realty

Estimate Your Payment
Estimated Payment
$ 1,705.76 per month $1,045.79 Principal & Interest $522.92 Property Tax $137.05 Homeowner's InsuranceChange Payment Information

IDX provided courtesy of Realcomp II Ltd.
©2021 Realcomp II Ltd. Shareholders
Privacy Policy / DMCA Notice / ADA Accessibility


This site is hosted, designed and copyright
© 1994 - 2026 by
Delta Media Group, Inc. -- Patent Pending --
6470 Ancroft Court | MLS# 20261062839
This single family home located at 6470 Ancroft Court, Clarkston, Mi 48346 is currently listed for sale with an asking price of $469,900. This property was built in 1995 and has 3 bedrooms and 2 full and 1 partial baths with 3550 sq. ft. Ancroft Court is located in the S P R I N G L A K E N O R T H subdivision within the Clarkston school district. Search S P R I N G L A K E N O R T H real estate on lastrang.griffithrealty.com today.