LindaStrang

BEDS3
BATHS2 full
SQUARE FEET1,466
MLS#20261087375
STATUSActive
PROPERTY TYPEResidential - Single Family
SUBDIVISIONO A K L E Y S U B
SCHOOLDavison
Property Description
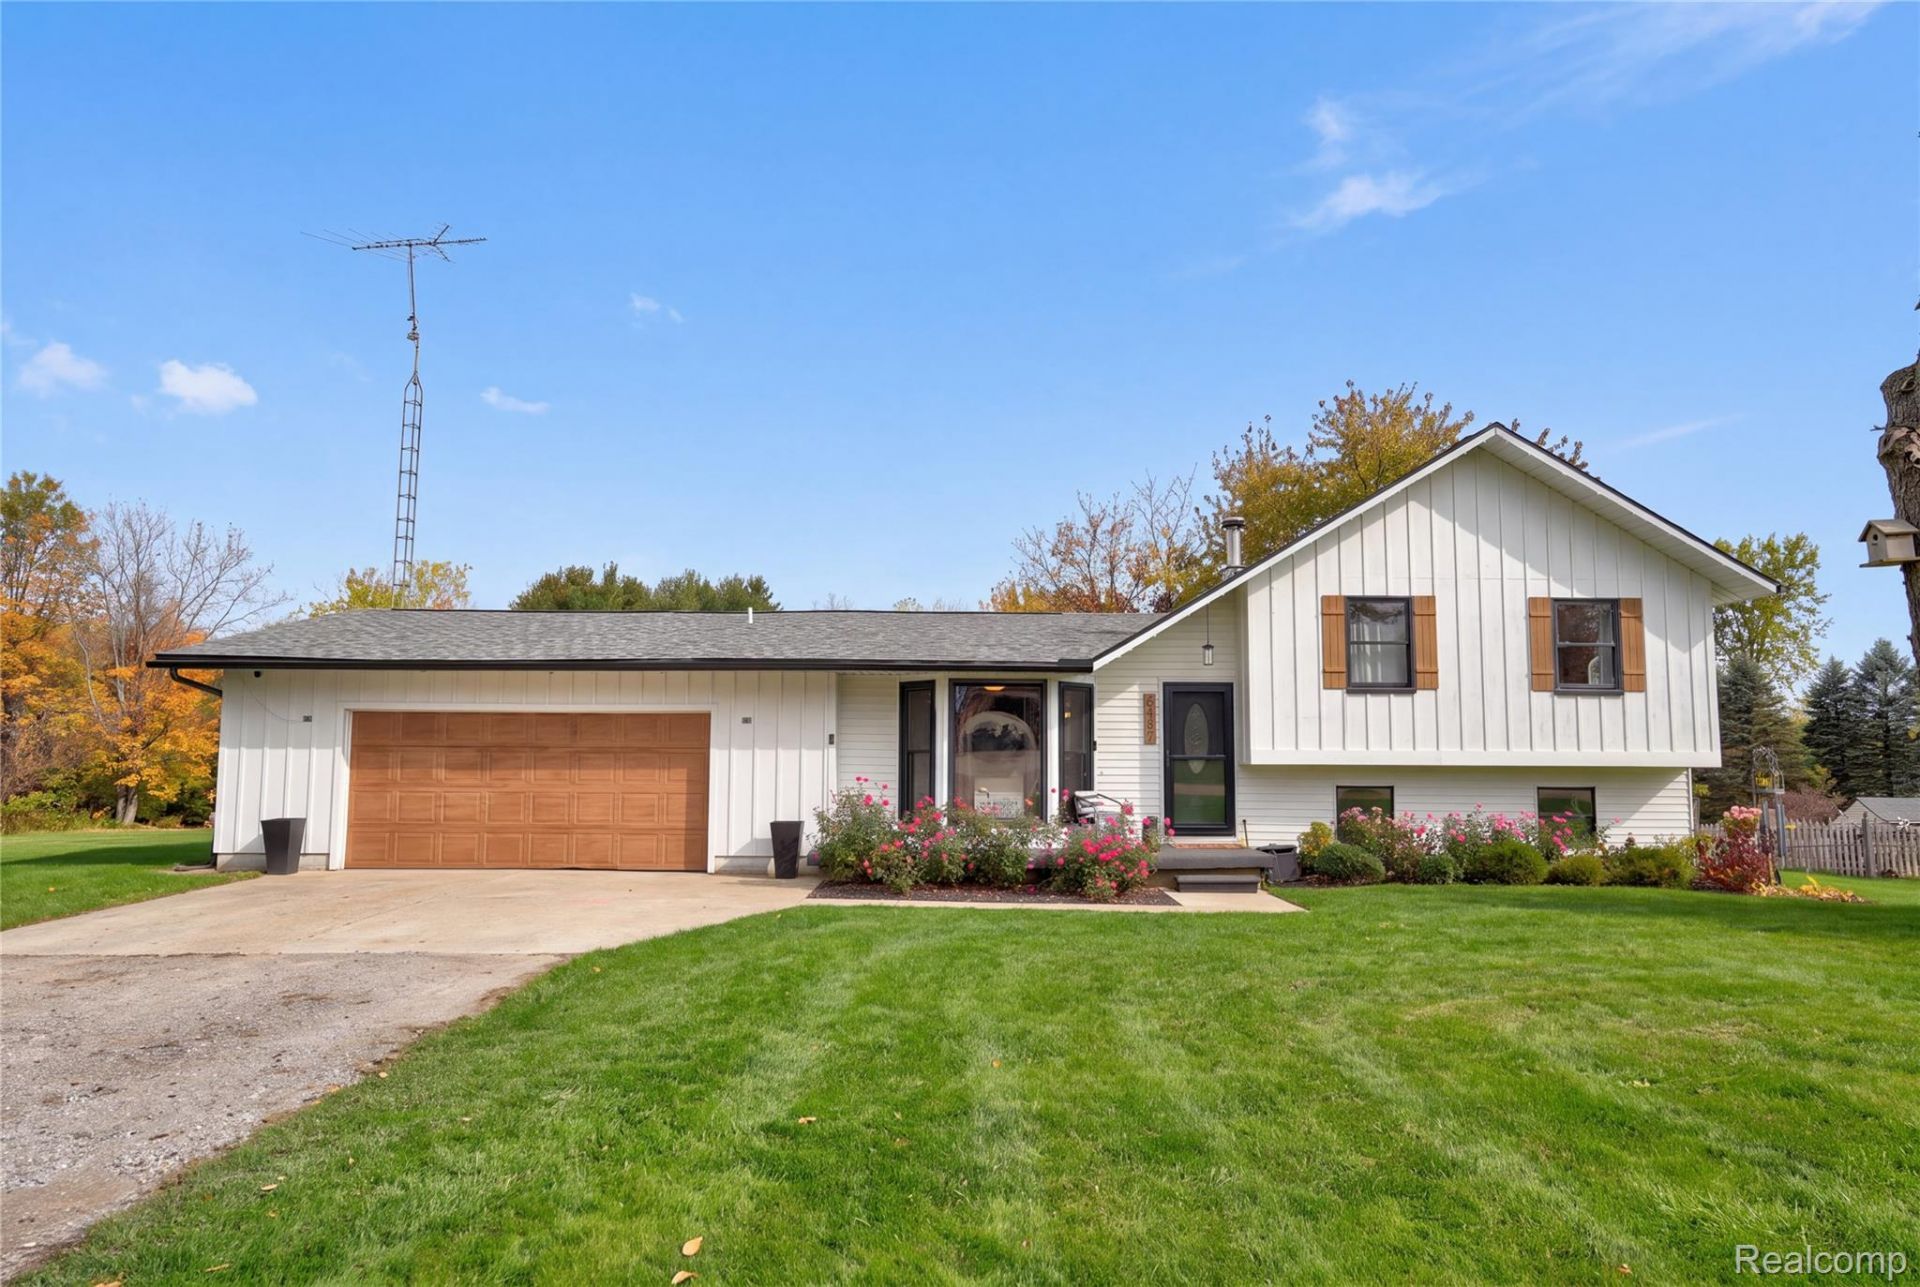
Spacious Home on 1.26 Acres in Davison Schools! Welcome to this spacious 3-bedroom, 2-full-bath home offering approximately 1,466 square feet of living space, situated on 1.26 acres in the desirable Davison School District! This property offers the perfect combination of space, comfort, and outdoor enjoyment. Recent improvements include a newer roof and updated bathrooms, providing added value and peace of mind. Inside, you'll appreciate the spacious layout featuring both a living room and family room, a dedicated dining area, and plenty of room to spread out. Step outside and discover everything this property has to offer! Enjoy summer days relaxing by the above-ground pool, entertaining in the spacious yard, or take advantage of the impressive 32x24 pole barn, perfect for additional storage, hobbies, equipment, or a workshop. With an attached two-car garage, over an acre of property, and plenty of room for outdoor activities, this home offers the space and flexibility you've been looking for. Acreage, updates, a pole barn, and a pool - all in one property!
Property Features
Property Type: Residential - Single Family
Basement: Yes
Basement: Unfinished
Cooling: Central Air
Garage: 2 car attached
Heating: Forced Air, Natural Gas
Home Style: Split Level
Lot Size: 1.26 Acres
Roof Type: Asphalt
Taxes: $3,292
Year Built: 1976
Feature Descriptions
Appliances: Dishwasher, Dryer, Free Standing Electric Range, Free Standing Refrigerator, Washer
Days on Site: 1
Exterior: Aluminum Siding, Wood Siding
Fencing: Back Yard
Lot Dimensions: 132x404x131x403
Other Structures: Pole Barn
Parcel#: 1615526002
Parking: Two Car Garage, Attached
Parking Notes: Two Car Garage, Attached
Patio/Porch: Deck
Pool: Above Ground
Sewer: Septic Tank
Summer Tax: 964
Water: Well
Winter Tax: 2328
Room Sizes
Living Room: 12 X 17
Family Room: 19 X 14
Bath Full: 7 X 8
Kitchen: 22 X 12
Dining Room: 15 X 11
Bedroom: 16 X 10
Other: 15 X 19
Local Schools
School District: Davison
Listed By / Shown By
Listed By
Agency Name: Keller Williams First
Agency Phone: 8105151503
Shown By
Agent Name: Linda Strang
Agent Phone: (517) 546-5681
Agency Title: Griffith Realty

Estimate Your Payment
Estimated Payment
$ 978.91 per month $622.94 Principal & Interest $274.33 Property Tax $81.64 Homeowner's InsuranceChange Payment Information

IDX provided courtesy of Realcomp II Ltd.
©2021 Realcomp II Ltd. Shareholders
Privacy Policy / DMCA Notice / ADA Accessibility


This site is hosted, designed and copyright
© 1994 - 2026 by
Delta Media Group, Inc. -- Patent Pending --
6487 N Oak Road | MLS# 20261087375
This single family home located at 6487 N Oak Road, Richfield Township, Mi 48423 is currently listed for sale with an asking price of $279,900. This property was built in 1976 and has 3 bedrooms and 2 full baths with 1466 sq. ft. N Oak Road is located in the O A K L E Y S U B subdivision within the Davison school district. Search O A K L E Y S U B real estate on lastrang.griffithrealty.com today.