LindaStrang

BEDS3
BATHS2 full
SQUARE FEET1,420
MLS#20251056080
STATUSPending
PROPERTY TYPEResidential - Single Family
SCHOOLBlissfield
Property Description
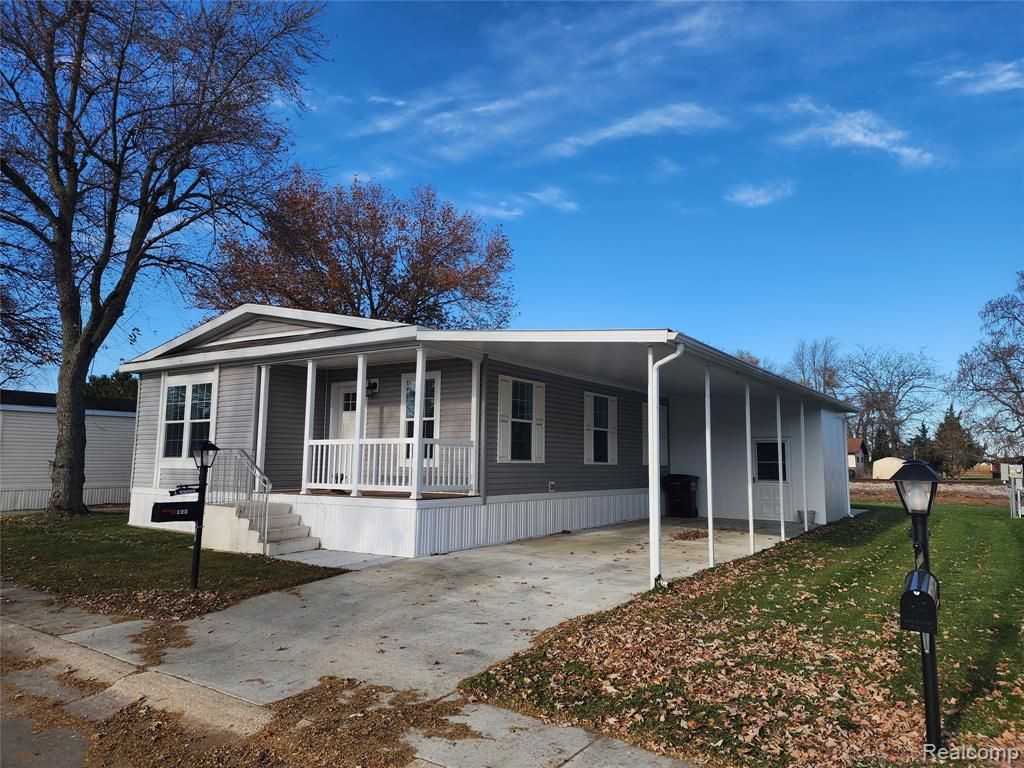
2022 Redman home featuring a open, welcoming floorplan, 3 bedrooms including full Master Ensuite with walk-in closet, an additional spacious bath, Modern Kitchen with an island and plenty of cabinet space, plus a formal Dining area. Outside you'll find covered parking for 2, an enclosed side entry with plenty of extra space for storage, and a back patio that's ideal for grilling and having lunch in the fresh air. Nestled in the back of Coach Light Estates, this home is quiet, peaceful and offers community features such as a full basketball court, playground. There's also a large Club House available with a full service kitchen and bathrooms making it perfect for hosting large friends gatherings and family reunions.
Property Features
Property Type: Residential - Single Family
Cooling: Ceiling Fans, Central Air
Heating: Forced Air, Natural Gas
Home Style: Manufacturedwo Land
Lot Size: 0.10 Acres
Roof Type: Asphalt
Stories: 1.0
Taxes: $0
Year Built: 2022
Feature Descriptions
Appliances: Dishwasher, Disposal, Energy Star Qualified Dishwasher, Free Standing Gas Oven, Free Standing Refrigerator, Range Hood, Vented Exhaust Fan
Community Features: Clubhouse, Sidewalks
Days on Site: 289
Exterior: Vinyl Siding
HOA Fee: 505/ Monthly
Laundry: Laundry Room
Lot Dimensions: 40x74
Parcel#: 122
Parking: Assigned2 Spaces, Attached, No Garage, Carport
Parking Notes: Assigned2 Spaces, Attached, No Garage, Carport
Patio/Porch: Covered, Enclosed, Patio, Porch
Pets Allowed: Breed Restrictions, Cats Ok, Dogs Ok
Sewer: Public Sewer
Water: Public
Room Sizes
Living Room: 18 X 13
Kitchen: 13 X 12
Dining Room: 12 X 10
Primary Bedroom: 16 X 12
Primary Bathroom: 8 X 10
Bedroom: 12 X 9
Bath Full: 8 X 10
Laundry: 9 X 8
Mud Room: 12 X 10
Local Schools
School District: Blissfield
Listed By / Shown By
Listed By
Agency Name: Crown Real Estate Group
Agency Phone: 8106447790
Shown By
Agent Name: Linda Strang
Agent Phone: (517) 546-5681
Agency Title: Griffith Realty

Estimate Your Payment
Estimated Payment
$ 326.99 per month $289.10 Principal & Interest $0.00 Property Tax (data not provided by mls) $37.89 Homeowner's InsuranceChange Payment Information

IDX provided courtesy of Realcomp II Ltd.
©2021 Realcomp II Ltd. Shareholders
Privacy Policy / DMCA Notice / ADA Accessibility


This site is hosted, designed and copyright
© 1994 - 2026 by
Delta Media Group, Inc. -- Patent Pending --
650 W Adrian Street | MLS# 20251056080
This single family home located at 650 W Adrian Street, Blissfield Village, Mi 49228 is currently listed for sale with an asking price of $129,900. This property was built in 2022 and has 3 bedrooms and 2 full baths with 1420 sq. ft. W Adrian Street is located within the Blissfield school district. Search Blissfield Village real estate on lastrang.griffithrealty.com today.