LindaStrang

BEDS4
BATHS3 full 1 partial
SQUARE FEET2,951
MLS#20261065114
STATUSActive
PROPERTY TYPEResidential - Single Family
SUBDIVISIONW A Y N E C O U N T Y C O N D O S U B P L A N 618
SCHOOLVanBuren
Property Description
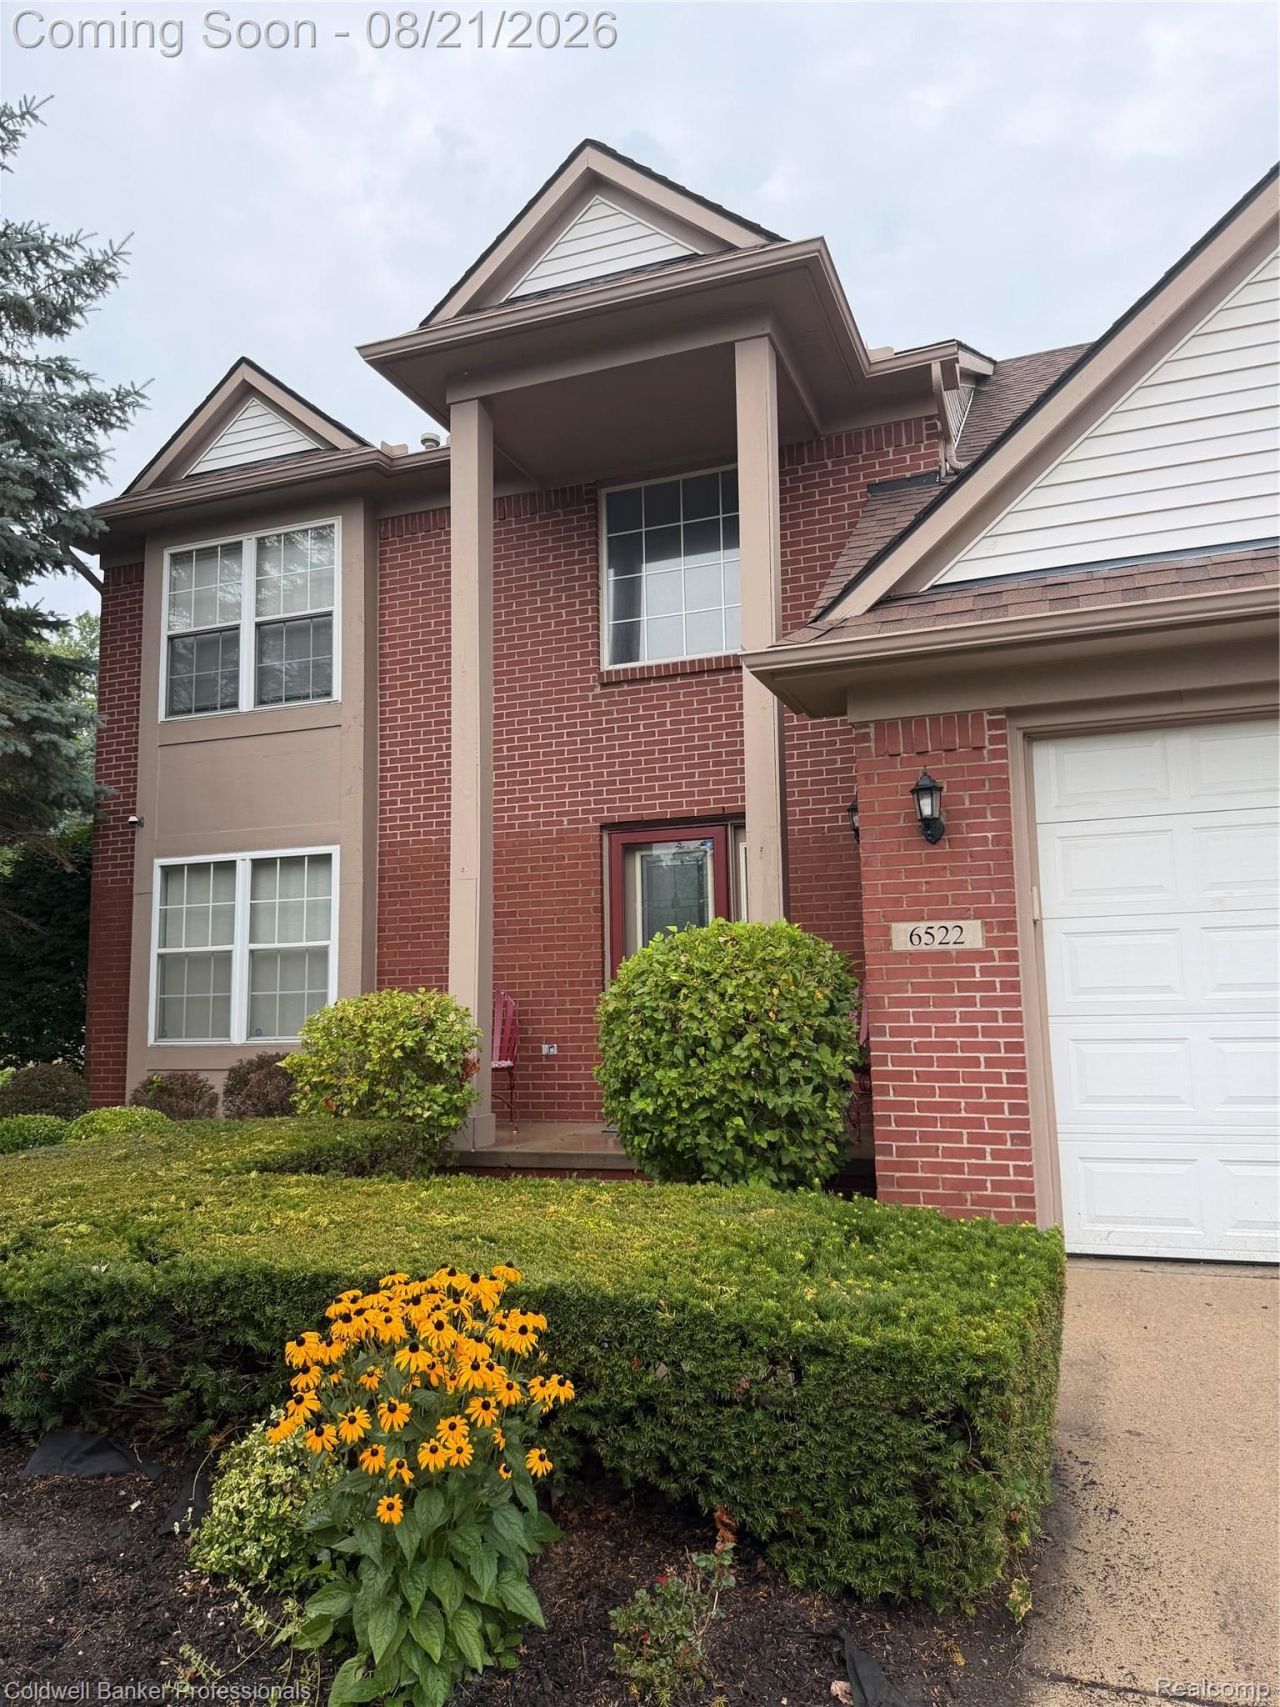
Welcome to this spacious 4-bedroom, 3 full-bath, 1 half-bath Colonial located in the desirable Stoneybrook Meadows subdivision. This home offers a comfortable and functional floor plan with generous living spaces, plenty of room for family and entertaining, and a great opportunity to make it your own.The main level features a welcoming living room with a fireplace, creating a warm and inviting atmosphere for relaxing or entertaining. The kitchen provides ample workspace and includes updated stainless steel appliances, including the refrigerator, stove, microwave, and dishwasher.The home offers four bedrooms, providing flexibility for family, guests, a home office, or additional living space. With three full bathrooms and one half bathroom, there is plenty of convenience for everyone.The partially finished basement adds valuable additional space and offers numerous possibilities. Use it as a family or recreation room, entertainment area, home office, exercise space, or additional storage. Schedule your private showing today and come see all this home has to offer! You won't be disappointed. BAVAI
Property Features
Property Type: Residential - Single Family
Basement: Yes
Basement: Partially Finished
Cooling: Central Air
Garage: 2 car attached
Heating: Forced Air, Natural Gas
Home Style: Colonial
Lot Size: 0.37 Acres
Roof Type: Asphalt
Stories: 2.0
Taxes: $4,215
Year Built: 2002
Feature Descriptions
Appliances: Free Standing Gas Oven, Free Standing Refrigerator, Microwave, Stainless Steel Appliances
Days on Site: 16
Exterior: Brick
Fireplace: Living Room
HOA Fee: 200/ Quarterly
Laundry: Gas Dryer Hookup, Laundry Room, Washer Hookup
Lot Dimensions: 114x142
Parcel#: 83010020002000
Parking: Two Car Garage, Attached
Parking Notes: Two Car Garage, Attached
Pets Allowed: Yes
Sewer: Public Sewer, Sewer At Street
Summer Tax: 2250
Water: Public, Waterat Street
Winter Tax: 1965
Room Sizes
Dining Room: 14 X 11
Kitchen: 21 X 13
Living Room: 19 X 14
Laundry: 13 X 5
Bath Lav: 6 X 3
Primary Bathroom: 13 X 9
Primary Bedroom: 15 X 13
Bedroom: 13 X 11
Bath Full: 8 X 4
Local Schools
School District: VanBuren
Listed By / Shown By
Listed By
Agency Name: Coldwell Banker Professionals-GPF
Agency Phone: 3138864200
Shown By
Agent Name: Linda Strang
Agent Phone: (517) 546-5681
Agency Title: Griffith Realty

Estimate Your Payment
Estimated Payment
$ 1,484.00 per month $1,001.50 Principal & Interest $351.25 Property Tax $131.25 Homeowner's InsuranceChange Payment Information

IDX provided courtesy of Realcomp II Ltd.
©2021 Realcomp II Ltd. Shareholders
Privacy Policy / DMCA Notice / ADA Accessibility


This site is hosted, designed and copyright
© 1994 - 2026 by
Delta Media Group, Inc. -- Patent Pending --
6522 Stoneybrook Court | MLS# 20261065114
This single family home located at 6522 Stoneybrook Court, Van Buren Township, Mi 48111 is currently listed for sale with an asking price of $450,000. This property was built in 2002 and has 4 bedrooms and 3 full and 1 partial baths with 2951 sq. ft. Stoneybrook Court is located in the W A Y N E C O U N T Y C O N D O S U B P L A N 618 subdivision within the VanBuren school district. Search W A Y N E C O U N T Y C O N D O S U B P L A N 618 real estate on lastrang.griffithrealty.com today.