LindaStrang

BEDS3
BATHS1 full
SQUARE FEET1,056
MLS#20261066424
STATUSActive
PROPERTY TYPEResidential - Single Family
SCHOOLVassar
Property Description
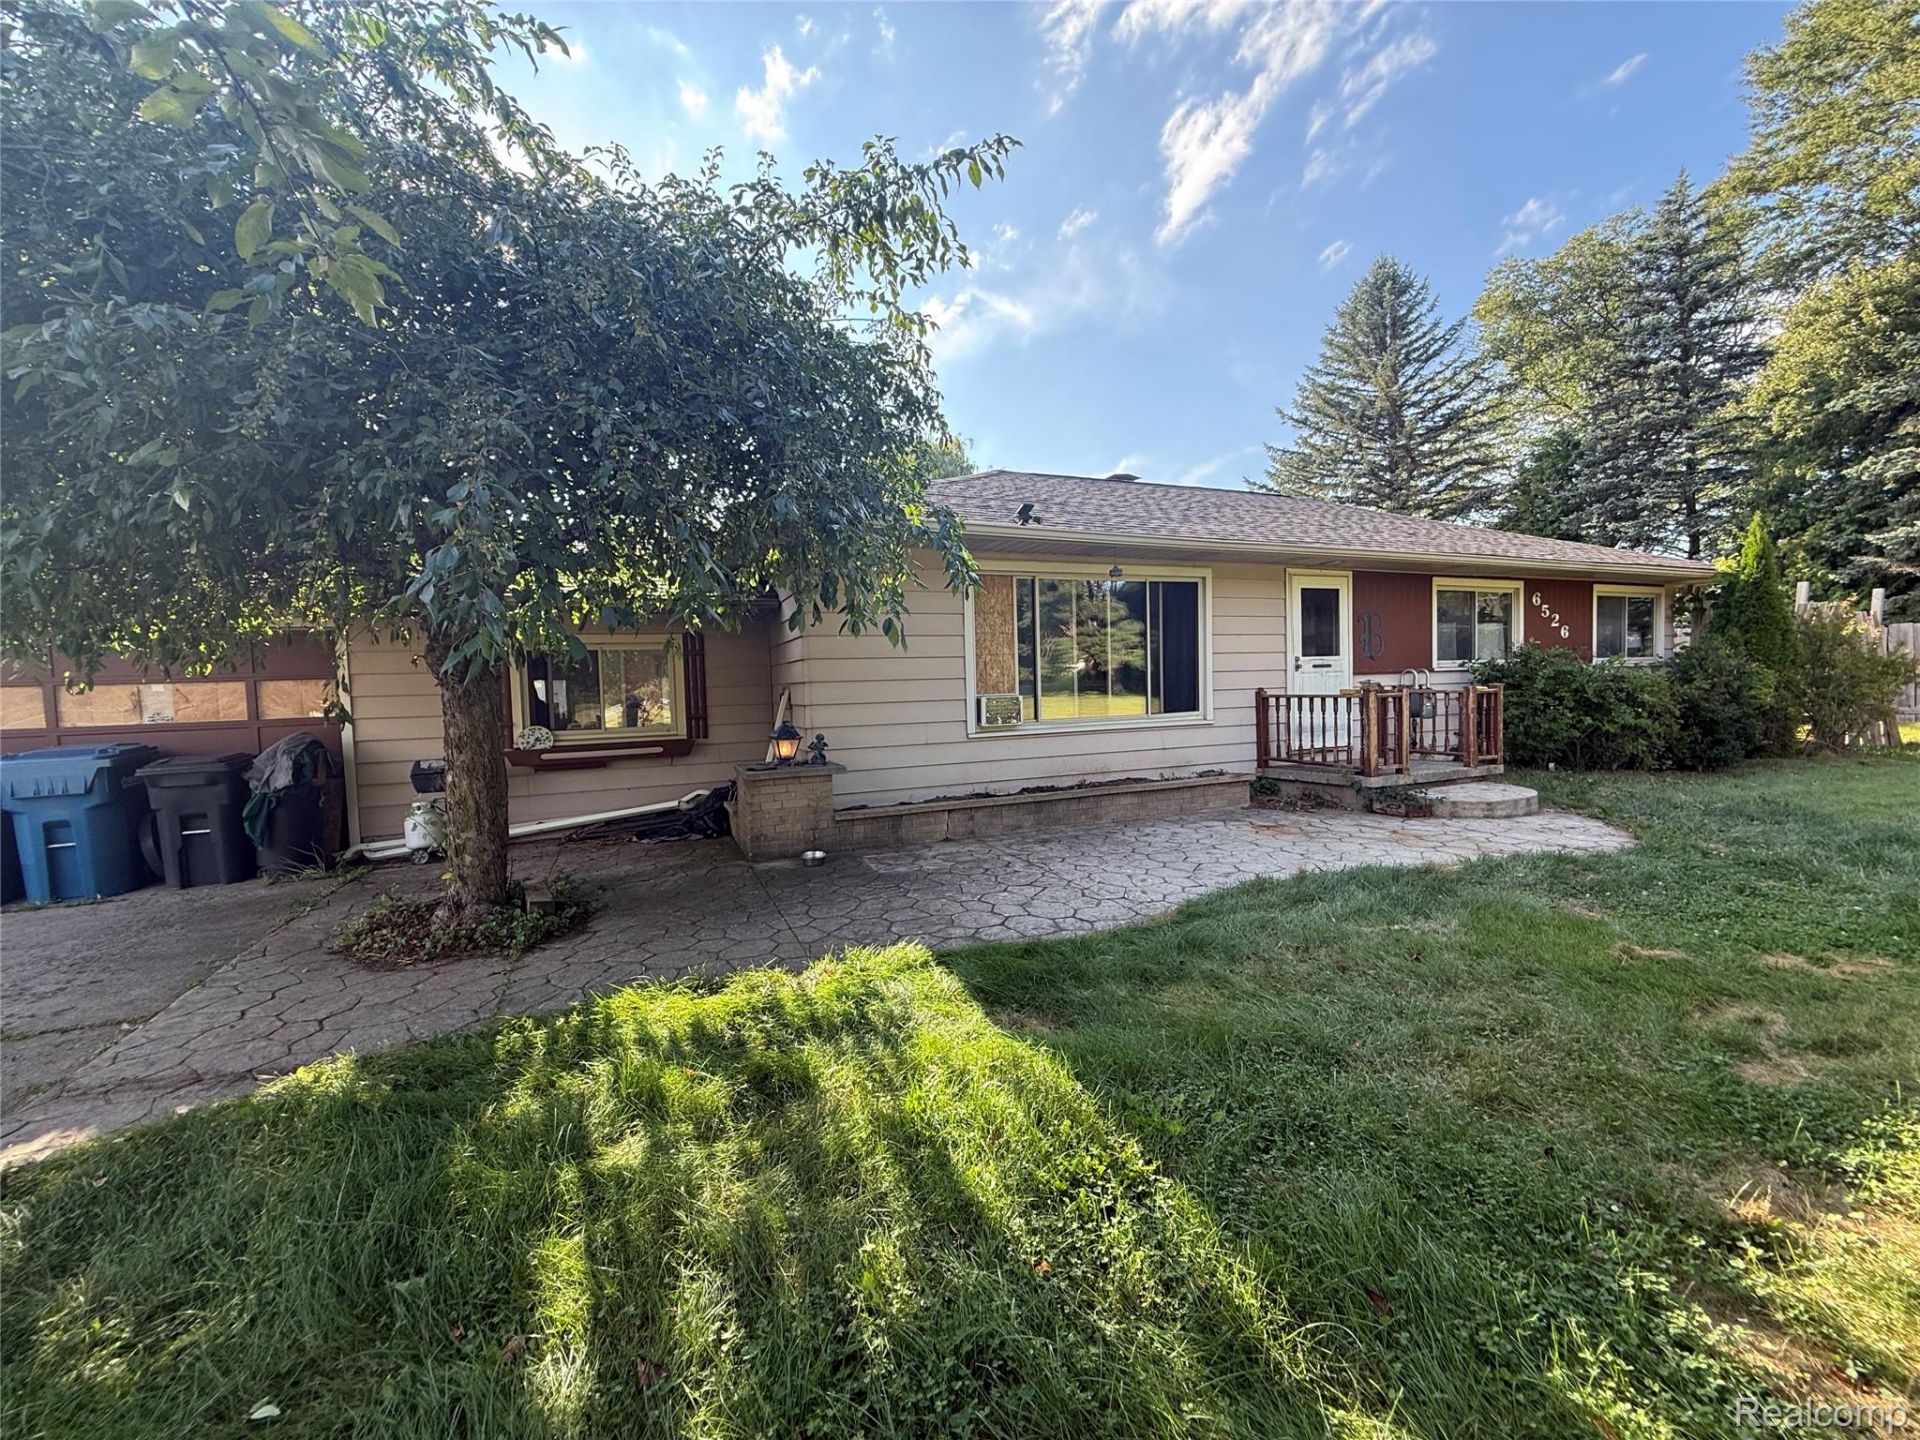
Bring Your Vision to Life!This 3-bedroom, 1-bath ranch sits on 2.68 acres in the desirable Vassar/Millington area, offering plenty of space and endless possibilities. The property features a 2-car garage plus a large pole barn, perfect for a workshop, business storage, hobbies, equipment, or agricultural use.The home needs some work and is ready for someone to add their own personal touch. With a prime location close to town, shopping, schools, and restaurants, this property offers the perfect opportunity to create the home, hobby space, or small business setup you've been dreaming of. A little love and imagination could make this one truly your own!
Property Features
Property Type: Residential - Single Family
Garage: 2 car attached
Heating: Other Heating Source, Wall Furnace
Home Style: Ranch
Lot Size: 2.68 Acres
Roof Type: Asphalt
Stories: 1.0
Taxes: $1,989
Year Built: 1956
Amenities
High Speed Internet
Feature Descriptions
Days on Site: 17
Exterior: Aluminum Siding, Wood Siding
Fencing: Fencing Allowed
Laundry: Laundry Room, Other
Lot Dimensions: 210x556
Parcel#: 020030000230000
Parking: Two Car Garage, Attached
Parking Notes: Two Car Garage, Attached
Pets Allowed: Cats Ok, Dogs Ok, Yes
Sewer: Septic Tank
Summer Tax: 737
Utilities: Cable Available
Water: Well
Winter Tax: 1252
Room Sizes
Bedroom: 9 X 10
Primary Bedroom: 11 X 10
Bath Full: 10 X 8
Living Room: 20 X 18
Kitchen: 20 X 18
Laundry: 10 X 10
Local Schools
School District: Vassar
Listed By / Shown By
Listed By
Agency Name: Keller Williams Premier
Agency Phone: 2483940400
Shown By
Agent Name: Linda Strang
Agent Phone: (517) 546-5681
Agency Title: Griffith Realty

Estimate Your Payment
Estimated Payment
$ 664.16 per month $440.66 Principal & Interest $165.75 Property Tax $57.75 Homeowner's InsuranceChange Payment Information

IDX provided courtesy of Realcomp II Ltd.
©2021 Realcomp II Ltd. Shareholders
Privacy Policy / DMCA Notice / ADA Accessibility


This site is hosted, designed and copyright
© 1994 - 2026 by
Delta Media Group, Inc. -- Patent Pending --
6526 W State Road S | MLS# 20261066424
This single family home located at 6526 W State Road S, Vassar Township, Mi 48746 is currently listed for sale with an asking price of $198,000. This property was built in 1956 and has 3 bedrooms and 1 full baths with 1056 sq. ft. W State Road S is located within the Vassar school district. Search Vassar Township real estate on lastrang.griffithrealty.com today.