LindaStrang

BEDS4
BATHS2 full 1 partial
SQUARE FEET2,664
MLS#20261063189
STATUSActive
PROPERTY TYPEResidential - Single Family
SUBDIVISIONH A W T H O R N E P A R K S U B
SCHOOLGrossePointe
Property Description
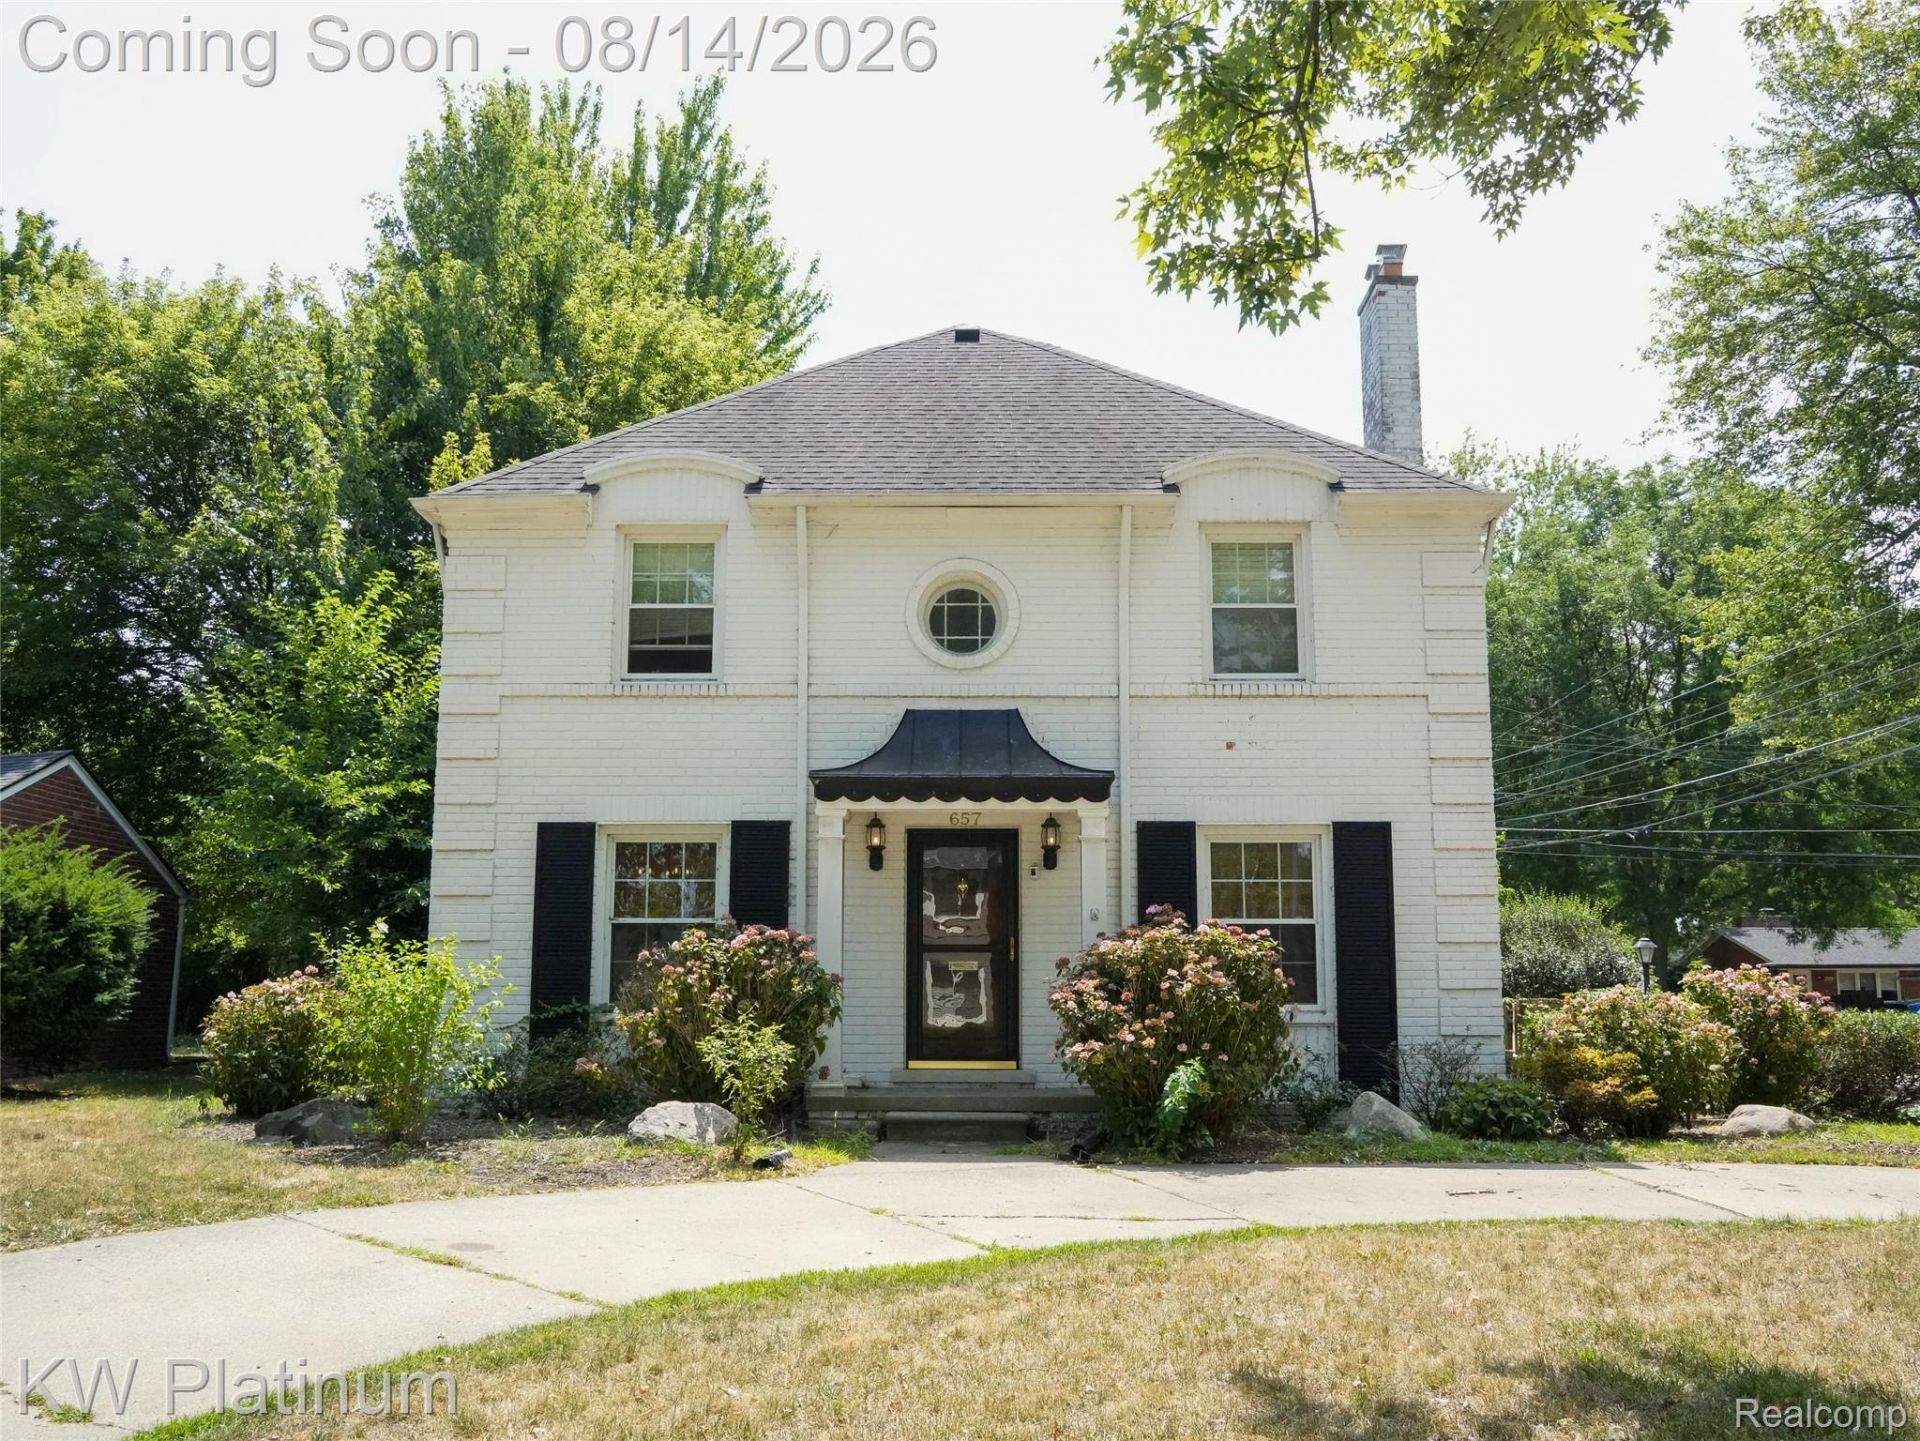
Welcome to your new home, a beautifully updated 4-bedroom, 2.5-bath Colonial in the heart of Grosse Pointe Woods. This home blends classic character with modern updates, featuring refinished hardwood floors, custom moldings, built-in shelving and an abundance of natural light throughout. The spacious living room is anchored by the fireplace, while the formal dining room provides the perfect setting for entertaining. The updated kitchen features granite countertops and stainless-steel appliances and flows into a bright family room overlooking the backyard and brick patio. Upstairs, the generous primary suite offers a walk-in closet and beautifully updated private bath with dual vanity and glass-enclosed shower. Three additional bedrooms and a second full bath complete the upper level. The partially finished basement provides additional living and entertaining space along with plenty of storage. Outside, enjoy a fully fenced backyard, brick patio and detached two-car garage. A wonderful combination of space, character and updates in a fantastic Grosse Pointe Woods location. Residents also get to enjoy access to Lake Front Park, with amenities such as a pool, tennis courts, and club house. Just a short walk from the Grosse Pointe Yacht Club and views of the beautiful Lake St. Clair.
Property Features
Property Type: Residential - Single Family
Basement: Partially Finished
Basement: Yes
Cooling: Ceiling Fans, Central Air
Garage: 2.5
Heating: Forced Air, Natural Gas
Home Style: Colonial
Lot Size: 0.17 Acres
Roof Type: Asphalt
Stories: 2.0
Taxes: $9,810
Year Built: 1941
Feature Descriptions
Days on Site: 24
Exterior: Brick, Vinyl Siding
Fireplace: Living Room
Lot Dimensions: 55X133
Parcel#: 40006030027000
Parking: Twoand Half Car Garage, Detached
Parking Notes: Twoand Half Car Garage, Detached
Sewer: Public Sewer
Summer Tax: 5692
Water: Public
Winter Tax: 4118
Room Sizes
Bath Full: 9 X 10
Bath Lav: 6 X 4
Bedroom: 10 X 14
Primary Bedroom: 17 X 15
Family Room: 11 X 16
Kitchen: 10 X 11
Library: 10 X 13
Dining Room: 11 X 12
Living Room: 11 X 22
Local Schools
School District: GrossePointe
Listed By / Shown By
Listed By
Agency Name: KW Platinum
Agency Phone: 5869490200
Shown By
Agent Name: Linda Strang
Agent Phone: (517) 546-5681
Agency Title: Griffith Realty

Estimate Your Payment
Estimated Payment
$ 2,149.12 per month $1,177.32 Principal & Interest $817.50 Property Tax $154.29 Homeowner's InsuranceChange Payment Information

IDX provided courtesy of Realcomp II Ltd.
©2021 Realcomp II Ltd. Shareholders
Privacy Policy / DMCA Notice / ADA Accessibility


This site is hosted, designed and copyright
© 1994 - 2026 by
Delta Media Group, Inc. -- Patent Pending --
657 Hawthorne Road | MLS# 20261063189
This single family home located at 657 Hawthorne Road, Grosse Pointe Woods, Mi 48236 is currently listed for sale with an asking price of $529,000. This property was built in 1941 and has 4 bedrooms and 2 full and 1 partial baths with 2664 sq. ft. Hawthorne Road is located in the H A W T H O R N E P A R K S U B subdivision within the GrossePointe school district. Search H A W T H O R N E P A R K S U B real estate on lastrang.griffithrealty.com today.