LindaStrang

BEDS4
BATHS3 full 1 partial
SQUARE FEET2,948
MLS#20261067119
STATUSActive
PROPERTY TYPEResidential - Single Family
SUBDIVISIONW O O D L A N D P A R K
SCHOOLFerndale
Property Description
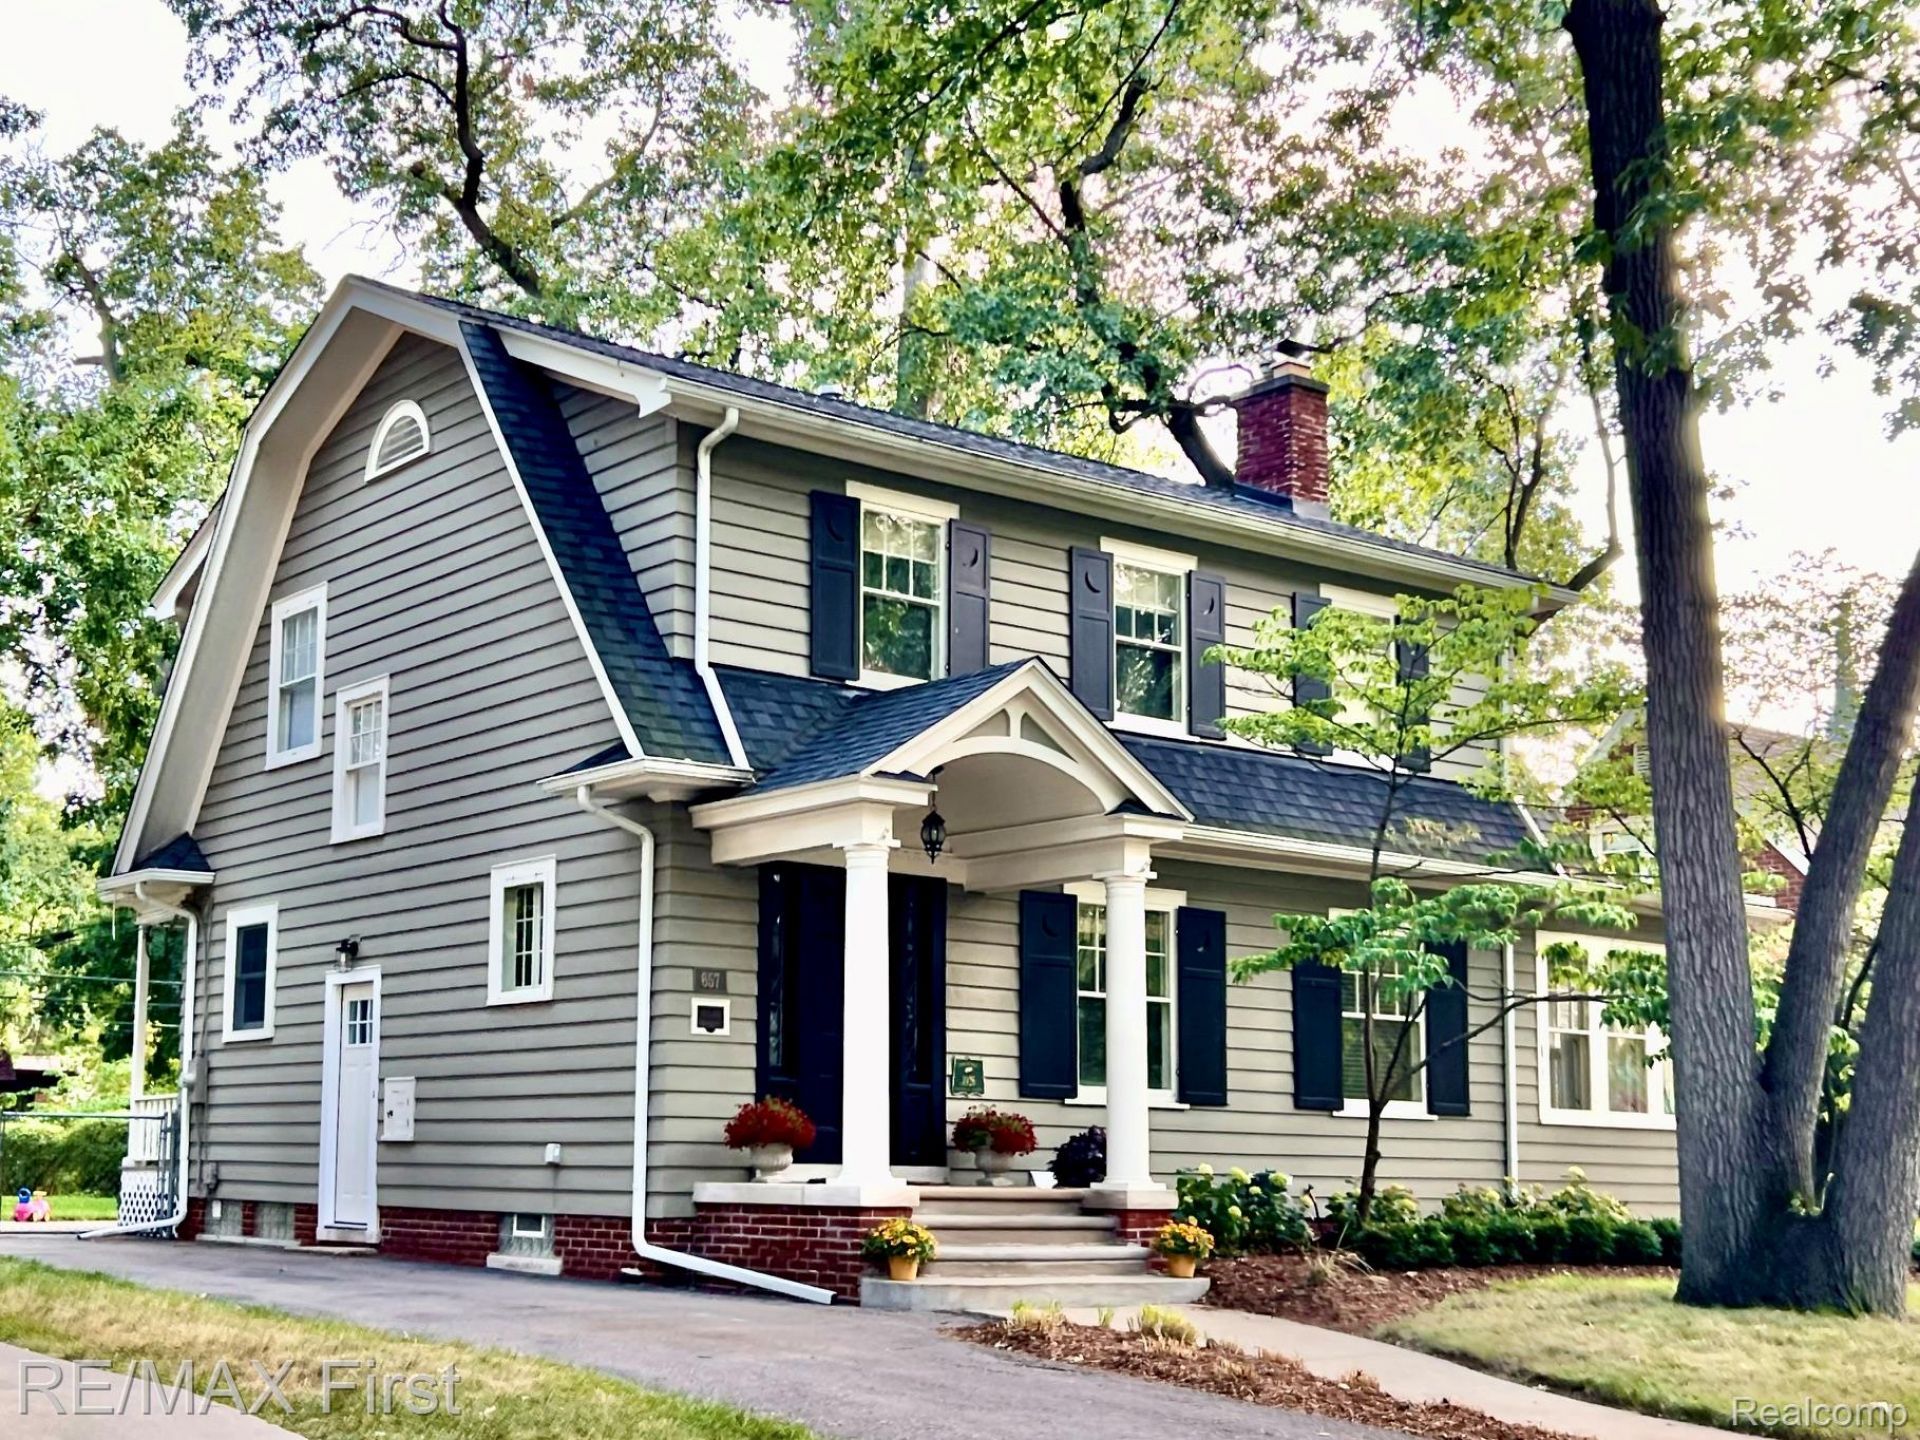
Elevated living personified. From the covered portico entry, to the lower level gym, to the 2nd floor laundry, 657 W. Drayton captures & brings together the openness of an "arts & crafts"? centennial home w/ a comprehensive renovation that reflects top-drawer finishes, fixtures, & craftsmanship. Set on a wonderful block, on one of the largest lots in Northwest Ferndale, this amazing home is surrounded by professionally landscaped greenery. Once inside, behold the living room w/ its combo of high ceilings, large windows, hardwood floors, & custom fireplace. The sunroom is the brightest star of all the rooms, next is an updated lavatory, as well as a den/4th bedroom, all tucked around the corner from the LR. The DR is large, bright, & open to the kitchen, & feat cork floors & a custom light fixture. If the kitchen is the heart of the home, seeing this one is like love at first sight. This expansive space is, functional, beautiful, & available! Custom cabinetry, elegant hardware, top line appliances, (SUB-ZERO, BOSH, ETC..), lots of large, useful drawers, roll out pantries, The island is a work of art, feat a beverage fridge, eating space, & is home to the commercial quality induction cooktop. The 2nd level houses 3 bedrooms & 2 baths. Bedroom 2 & 3 are serviced by a renovated hall bath featuring custom tile w/ a modern, yet classic feel. The primary suite is nothing short of a personal indulgence. The result of a major renovation, the space is reimagined, reengineered, & resoundingly beautiful. custom tile (shower), 1st class lighting, & more. The lg primary closet is custom built, & has it's own laundry! The L.L. is an extension of the quality seen T/O. These spaces include a comfortable media room, a mirrored home gym, new bath w/shower, a bright laundry/ linen room, & a work/utility area. Other Updates include recent exterior paint, new roof, reconfigured two-zone HVAC system. This home is a truly unique opportunity to own a grand piece of Ferndale history.
Property Features
Property Type: Residential - Single Family
Basement: Yes
Basement: Finished, Full
Cooling: Ceiling Fans, Central Air
Fenced: Yes
Garage: 2
Heating: Forced Air, Natural Gas, Zoned
Home Style: Colonial, Dutch Colonial
Lot Size: 0.19 Acres
Roof Type: Asphalt
Stories: 2.0
Taxes: $13,708
Year Built: 1926
Amenities
Entrance Foyer
Programmable Thermostat
Lighting
Feature Descriptions
Appliances: Built In Gas Oven, Built In Refrigerator, Convection Oven, Down Draft, Dishwasher, Double Oven, Dryer, Induction Cooktop, Refrigerator Under Counter Drawer, Stainless Steel Appliances, Vented Exhaust Fan, Washer
Community Features: Sidewalks
Days on Site: 8
Exterior: Vinyl Siding
Fencing: Fenced
Fireplace: Living Room, Wood Burning
Laundry: Laundry Room, Other
Lot: Easement
Lot Dimensions: 65 x 124
Parcel#: 2528428002
Parking: Two Car Garage, Detached, Garage Faces Front
Parking Notes: Two Car Garage, Detached, Garage Faces Front
Patio/Porch: Covered, Deck, Porch, Terrace
Sewer: Public Sewer
Summer Tax: 13158.13
Utilities: Above Ground Utilities
Water: Public
Winter Tax: 550.67
Room Sizes
Living Room: 21 X 13
Dining Room: 13 X 11
Kitchen: 17 X 13
Four Season Room: 11 X 9
Primary Bedroom: 14 X 13
Bedroom: 11 X 10
Other: 20 X 16
Bath Lav: 7 X 6
Primary Bathroom: 12 X 8
Fle X Room: 20 X 15
Bath Full: 9 X 7
Laundry: 18 X 10
Local Schools
School District: Ferndale
Listed By / Shown By
Listed By
Agency Name: RE/MAX First
Agency Phone: 2483754000
Shown By
Agent Name: Linda Strang
Agent Phone: (517) 546-5681
Agency Title: Griffith Realty

Estimate Your Payment
Estimated Payment
$ 3,030.26 per month $1,669.17 Principal & Interest $1,142.33 Property Tax $218.75 Homeowner's InsuranceChange Payment Information

IDX provided courtesy of Realcomp II Ltd.
©2021 Realcomp II Ltd. Shareholders
Privacy Policy / DMCA Notice / ADA Accessibility


This site is hosted, designed and copyright
© 1994 - 2026 by
Delta Media Group, Inc. -- Patent Pending --
657 W Drayton Street | MLS# 20261067119
This single family home located at 657 W Drayton Street, Ferndale, Mi 48220 is currently listed for sale with an asking price of $750,000. This property was built in 1926 and has 4 bedrooms and 3 full and 1 partial baths with 2948 sq. ft. W Drayton Street is located in the W O O D L A N D P A R K subdivision within the Ferndale school district. Search W O O D L A N D P A R K real estate on lastrang.griffithrealty.com today.