LindaStrang

BEDS2
BATHS1 full 1 partial
SQUARE FEET1,783
MLS#20261068040
STATUSPending
PROPERTY TYPEResidential - Single Family
SUBDIVISIONV I L L A G E O F O T T E R L A K E T A N N E R S H E R M A N S T A R K S A D D
SCHOOLLakeville
Property Description
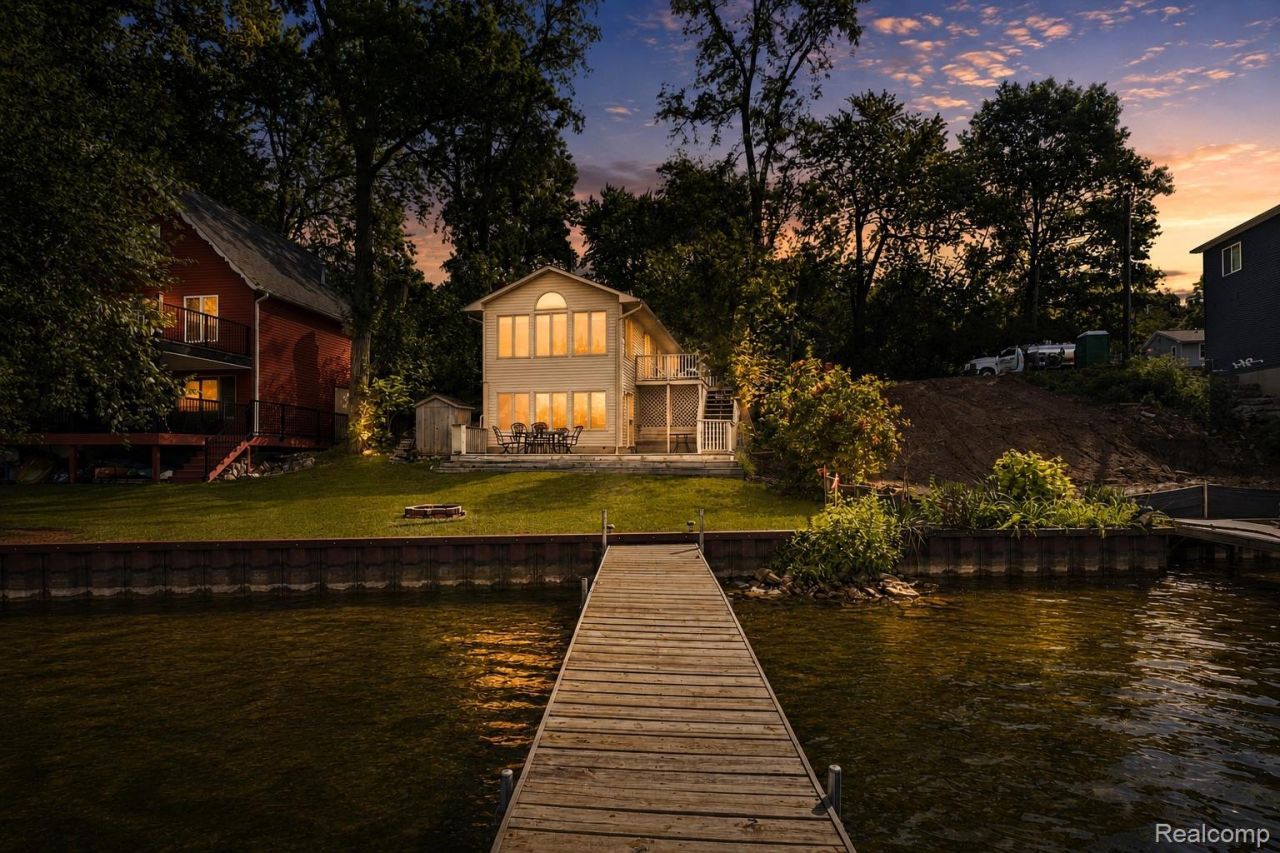
Beautiful Otter Lake All Sports Lake. This 3 bedroom 1 1/2 bath updated lake front home is ready for you to move in. Sit in your living room or family room and look out your windows to see the lake. Sit on your deck and enjoy the sun and watch the boats on the lake. Anderson windows, new roof, dock, and fireplace are extra features.
Property Features
Property Type: Residential - Single Family
Basement: Daylight, Finished, Full, Walk Out Access
Basement: Yes
Heating: Forced Air, Natural Gas
Home Style: Split Level
Lot Size: 0.17 Acres
Roof Type: Asphalt
Taxes: $2,000
Year Built: 1930
Feature Descriptions
Body of Water: Otter Lake
Days on Site: 10
Exterior: Vinyl Siding
Fireplace: Living Room, Wood Burning
Lot Dimensions: 52x88x55x105
Parcel#: 04768300900
Parking: No Garage
Parking Notes: No Garage
Patio/Porch: Deck, Patio
Sewer: Public Sewer
Summer Tax: 1000
Water: Well
Water Features: All Sports Lake, Beach Front, Direct Water Frontage, Lake Front, Waterfront
Winter Tax: 1000
Room Sizes
Bath Full: 5 X 6
Bath Lav: 8 X 7
Primary Bedroom: 12 X 11
Bedroom: 14 X 10
Kitchen: 10 X 15
Living Room: 15 X 15
Family Room: 15 X 16
Local Schools
School District: Lakeville
Listed By / Shown By
Listed By
Agency Name: American Associates Inc
Agency Phone: 8107503333
Shown By
Agent Name: Linda Strang
Agent Phone: (517) 546-5681
Agency Title: Griffith Realty

Estimate Your Payment
Estimated Payment
$ 921.84 per month $667.67 Principal & Interest $166.67 Property Tax $87.50 Homeowner's InsuranceChange Payment Information

IDX provided courtesy of Realcomp II Ltd.
©2021 Realcomp II Ltd. Shareholders
Privacy Policy / DMCA Notice / ADA Accessibility


This site is hosted, designed and copyright
© 1994 - 2026 by
Delta Media Group, Inc. -- Patent Pending --
6577 Sherman Drive | MLS# 20261068040
This single family home located at 6577 Sherman Drive, Otter Lake Village, Mi 48464 is currently listed for sale with an asking price of $300,000. This property was built in 1930 and has 2 bedrooms and 1 full and 1 partial baths with 1783 sq. ft. Sherman Drive is located in the V I L L A G E O F O T T E R L A K E T A N N E R S H E R M A N S T A R K S A D D subdivision within the Lakeville school district. Search V I L L A G E O F O T T E R L A K E T A N N E R S H E R M A N S T A R K S A D D real estate on lastrang.griffithrealty.com today.