LindaStrang

BEDS3
BATHS2 full 1 partial
SQUARE FEET2,695
MLS#20261066699
STATUSPending
PROPERTY TYPEResidential - Single Family
SCHOOLSouthLyon
Property Description
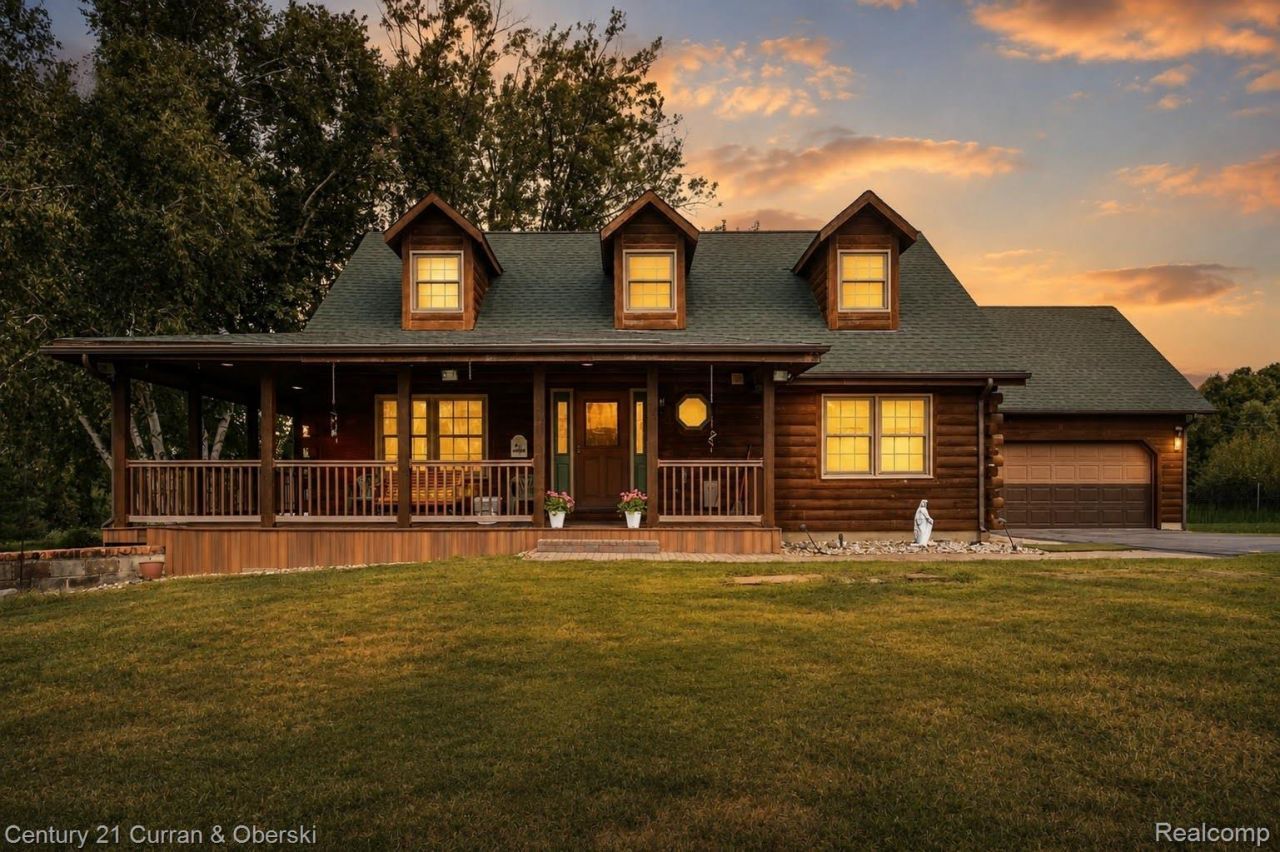
RARE FIND--INCREDIBLE PROPERTY! LOG HOME WITH 4 ACRES AND POLE BARN IN SALEM TOWNSHIP! Great location--country setting with all the conveniences of the city close by. Almost 2000 sft., well-maintained Cape Cod home with 3 bedrooms, 2 1/2 baths and finished daylight basement with walk-out. Special features include wrap-around Trex porch, invisible fence in front of home and fencing in the back. Solid, top-notch pole barn has cement floor. Home has generator, attic fan and newer Mini Splits AC cooling (2022) Boiler (2020) and wood burning system in basement. Beautiful hard wood floors on main floor in kitchen, dining and first floor laundry/mudroom. Main floor primary bedroom with stunning newly updated private bath with luxury tile and granite (2025) Updated kitchen (2010) Windows are updated and well maintained. Septic tank pumped (2023) Appliances stay (including new range and washer in 2026) This is a lovely home in a truly scenic and serene setting with endless possibilities!!
Property Features
Property Type: Residential - Single Family
Basement: Yes
Basement: Daylight, Finished, Walk Out Access
Cooling: Attic Fan, Wall Units
Garage: 2 car attached
Heating: Baseboard, Other Heating Source
Home Style: Cape Cod
Lot Size: 4.00 Acres
Roof Type: Asphalt
Stories: 2.0
Taxes: $3,693
Year Built: 1986
Amenities
Entrance Foyer
Feature Descriptions
Appliances: Dishwasher, Disposal, Dryer, Free Standing Electric Range, Free Standing Refrigerator, Range Hood, Washer
Days on Site: 18
Exterior: Log
Fireplace: Family Room, Wood Burning Stove
Laundry: Laundry Room
Lot: Cleared
Lot Dimensions: 262x665
Parcel#: A00108400010
Parking: Two Car Garage, Attached
Parking Notes: Two Car Garage, Attached
Sewer: Septic Tank
Summer Tax: 3251
Water: Well
Window: EgressWindows
Winter Tax: 442
Local Schools
School District: SouthLyon
Listed By / Shown By
Listed By
Agency Name: Century 21 Curran & Oberski
Agency Phone: 7344646400
Shown By
Agent Name: Linda Strang
Agent Phone: (517) 546-5681
Agency Title: Griffith Realty

Estimate Your Payment
Estimated Payment
$ 1,817.84 per month $1,335.12 Principal & Interest $307.75 Property Tax $174.97 Homeowner's InsuranceChange Payment Information

IDX provided courtesy of Realcomp II Ltd.
©2021 Realcomp II Ltd. Shareholders
Privacy Policy / DMCA Notice / ADA Accessibility


This site is hosted, designed and copyright
© 1994 - 2026 by
Delta Media Group, Inc. -- Patent Pending --
6595 Six Mile Road | MLS# 20261066699
This single family home located at 6595 Six Mile Road, Salem Township, Mi 48168 is currently listed for sale with an asking price of $599,900. This property was built in 1986 and has 3 bedrooms and 2 full and 1 partial baths with 2695 sq. ft. Six Mile Road is located within the SouthLyon school district. Search Salem Township real estate on lastrang.griffithrealty.com today.