LindaStrang

BEDS5
BATHS2 full 2 partial
SQUARE FEET4,667
MLS#20261071281
STATUSActive
PROPERTY TYPERental - Single Family
SUBDIVISIONM A P L E R U N E S T A T E S
SCHOOLWestBloomfield
Property Description
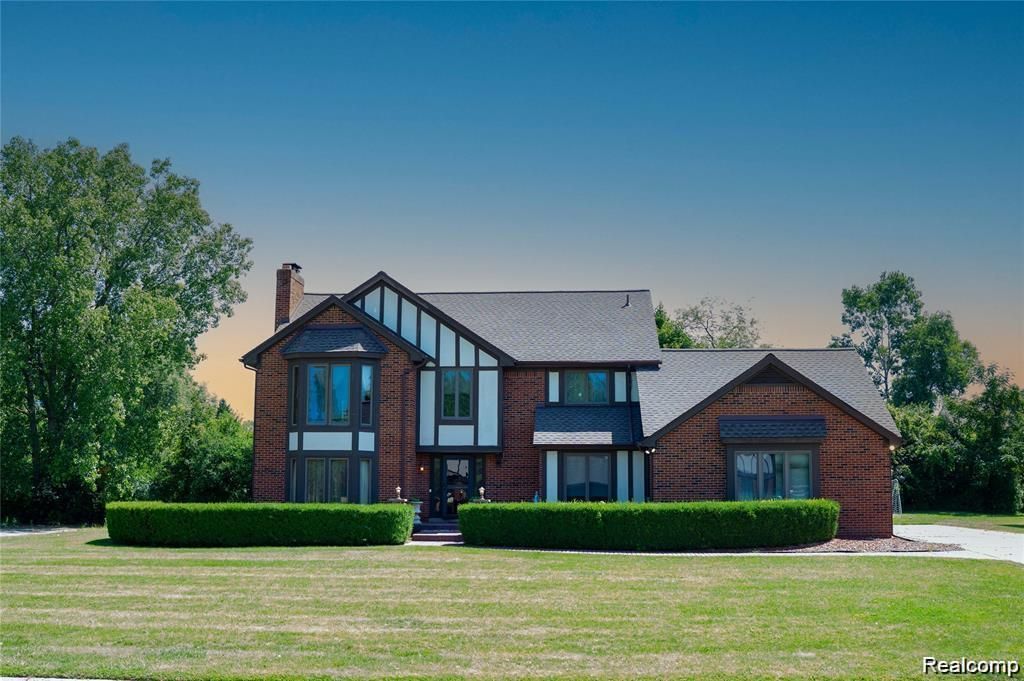
Impressive West Bloomfield home featuring an open family room with fireplace and Pella windows, hardwood flooring on most of the main level, and a gourmet granite kitchen with stainless steel appliances and center island. The oversized first-floor laundry/mudroom offers exceptional storage and counter space. The luxurious primary suite includes double-door entry, a walk-in closet, fireplace, and updated spa-like bath with dual sinks, soaking tub, and separate shower. Bathrooms have been recently updated, and the professionally finished lower level adds premium living space. Energy-efficient upgrades include added insulation and insulated basement bond area. Major updates include a two-year-old roof, five-year-old furnace, and six-year-old water heater. Additional highlights: three fireplaces, private backyard backing to trees, and a three-car side-entry garage.
Property Features
Property Type: Rental - Single Family
Basement: Yes
Basement: Finished
Garage: 3
Heating: Forced Air, Natural Gas
Home Style: Colonial
Lot Size: 0.31 Acres
Stories: 2.0
Taxes: $0
Year Built: 1984
Amenities
Lighting
Feature Descriptions
Appliances: Dishwasher, Dryer, Free Standing Electric Range, Free Standing Gas Range, Free Standing Refrigerator, Microwave, Washer
Days on Site: 2
Exterior: Brick, Wood Siding
HOA Fee: 350/ Annually
Lot Dimensions: 104X130
Parcel#: 1831204001
Parking: Three Car Garage, Attached, Direct Access, Electricityin Garage, Side Entrance
Parking Notes: Three Car Garage, Attached, Direct Access, Electri
Pets Allowed: Call
Sewer: Public Sewer
Water: Public
Room Sizes
Bedroom: 14 X 11
Primary Bedroom: 24 X 15
Dining Room: 15 X 14
Game Room: 40 X 20
Living Room: 22 X 15
Bath Lav: 13 X 10
Breakfast Nook Room: 12 X 12
Family Room: 24 X 20
Kitchen: 13 X 11
Local Schools
School District: WestBloomfield
Listed By / Shown By
Listed By
Agency Name: Prestige Realty Group, LLC
Agency Phone: 8557740055
Shown By
Agent Name: Linda Strang
Agent Phone: (517) 546-5681
Agency Title: Griffith Realty


IDX provided courtesy of Realcomp II Ltd.
©2021 Realcomp II Ltd. Shareholders
Privacy Policy / DMCA Notice / ADA Accessibility


This site is hosted, designed and copyright
© 1994 - 2026 by
Delta Media Group, Inc. -- Patent Pending --
6651 Arlington Drive | MLS# 20261071281
This property located at 6651 Arlington Drive , West Bloomfield Township, Mi 48322 is currently listed for rent with an asking price of $3,500 / Monthly. Arlington Drive is located within the WestBloomfield school district. Search West Bloomfield Township real estate on lastrang.griffithrealty.com today.