LindaStrang

BEDS3
BATHS1 full 1 partial
SQUARE FEET1,254
MLS#20261018744
STATUSPending
PROPERTY TYPEResidential - Single Family
SCHOOLCassCity
Property Description
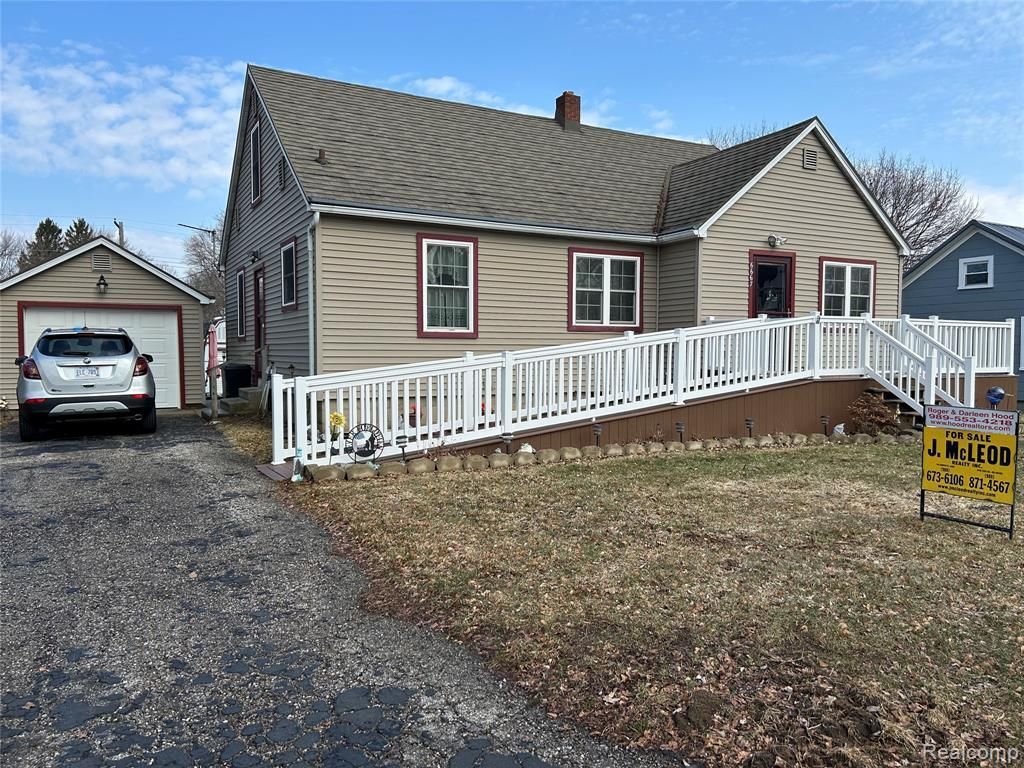
This recently updated one-and-a-half story home features three bedrooms and one-and-a-half baths. The first floor is home to the kitchen, a formal dining room, a spacious living room, two bedrooms, and an updated full bath. Throughout the main floor, you will find oak flooring under the carpeting. Heading upstairs you will find one large bedroom offering lots of privacy. Downstairs is a full, unfinished basement with a half bath. This home offers newer Pella windows, gutter guard, and a Generac generator to make sure you are never without electricity. Outside of the home, you will find a fenced in backyard with an above-ground pool and a storage shed sized at 15 feet by 20 feet that has electricity. In front of the home there is a nice Trex deck with a handicap ramp and a detached, one-car garage with a paved driveway. This home is in great condition and is ready to be your newest place to call home!
Property Features
Property Type: Residential - Single Family
Basement: Unfinished
Basement: Yes
Cooling: Ceiling Fans, Central Air
Fenced: Yes
Garage: 1
Heating: Forced Air, Natural Gas
Home Style: Traditional
Lot Size: 0.20 Acres
Roof Type: Asphalt
Stories: 1.5
Taxes: $1,120
Year Built: 1949
Amenities
High Speed Internet
Gutter Guard System
Lighting
Feature Descriptions
Accessibility: AccessibleApproachWithRamp
Appliances: Built In Refrigerator, Dryer, Free Standing Electric Range, Washer
Days on Site: 166
Exterior: Vinyl Siding
Fencing: Fenced
Laundry: Laundry Room
Lot: Level, Native Plants
Lot Dimensions: 66x132x66x132
Other Structures: Sheds
Parcel#: 035500581070000
Parking: One Car Garage, Detached, Electricityin Garage, Garage Door Opener
Parking Notes: One Car Garage, Detached, Electricityin Garage, Ga
Pets Allowed: Yes
Pool: Above Ground
Sewer: Public Sewer
Summer Tax: 706.68
Utilities: Cable Available
Water: Community
Winter Tax: 413.69
Room Sizes
Kitchen: 12 X 12
Dining Room: 10 X 12
Living Room: 13 X 19
Bedroom: 10 X 12
Bath Full: 9 X 10
Bath Lav: 6 X 5
Laundry: 5 X 5
Local Schools
School District: CassCity
Listed By / Shown By
Listed By
Agency Name: J McLeod Realty, Inc-Caro
Agency Phone: 9896736106
Shown By
Agent Name: Linda Strang
Agent Phone: (517) 546-5681
Agency Title: Griffith Realty

Estimate Your Payment
Estimated Payment
$ 492.31 per month $352.75 Principal & Interest $93.33 Property Tax $46.23 Homeowner's InsuranceChange Payment Information

IDX provided courtesy of Realcomp II Ltd.
©2021 Realcomp II Ltd. Shareholders
Privacy Policy / DMCA Notice / ADA Accessibility


This site is hosted, designed and copyright
© 1994 - 2026 by
Delta Media Group, Inc. -- Patent Pending --
6667 Houghton Street | MLS# 20261018744
This single family home located at 6667 Houghton Street, Cass Village, Mi 48726 is currently listed for sale with an asking price of $158,500. This property was built in 1949 and has 3 bedrooms and 1 full and 1 partial baths with 1254 sq. ft. Houghton Street is located within the CassCity school district. Search Cass Village real estate on lastrang.griffithrealty.com today.