LindaStrang

BEDS4
BATHS1 full 1 partial
SQUARE FEET1,530
MLS#20261028673
STATUSPending
PROPERTY TYPEResidential - Single Family
SCHOOLYale
Property Description
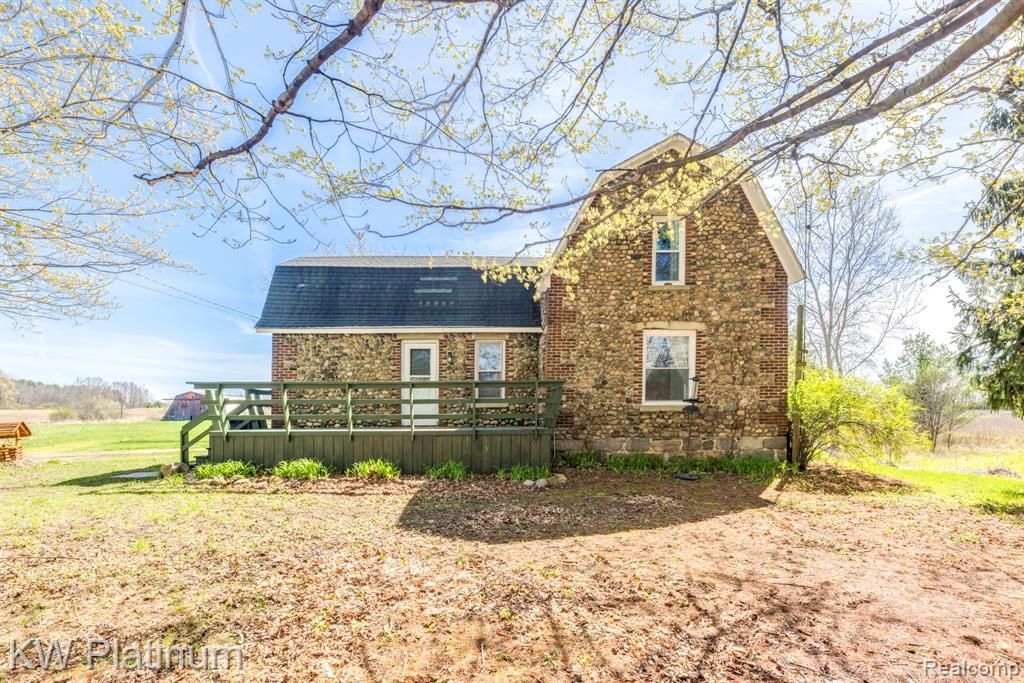
Authentic stone farmhouse on 3 acres! Woods, wildlife, farmland, very peaceful. Owned proudly by this family for 32 yrs w/several upgrades over that time including electrical and insulation. New furnace and central-air in 2023. Laminate flooring through much of main level with all appliances included. Attic-style steps to 2nd story are steep and narrow yet upstairs is surprisingly spacious w/3BRs and a half bath. Large fenced area in backyard is a nice playground for young children and pets. True country living.
Property Features
Property Type: Residential - Single Family
Basement: Partial, Unfinished
Basement: Yes
Cooling: Ceiling Fans, Central Air
Fenced: Yes
Heating: Forced Air, Propane
Home Style: Farmhouse
Lot Size: 3.00 Acres
Roof Type: Asphalt
Stories: 2.0
Taxes: $1,113
Year Built: 1885
Amenities
Lighting
Feature Descriptions
Appliances: Dishwasher, Dryer, Free Standing Electric Range, Free Standing Refrigerator, Microwave, Washer
Days on Site: 133
Exterior: Asphalt, Stone
Fencing: Back Yard, Fenced
Laundry: Electric Dryer Hookup, Washer Hookup
Lot: Level
Lot Dimensions: 330 x 396
Other Structures: Barns, Sheds
Parcel#: 74100293001100
Parking: No Garage
Parking Notes: No Garage
Patio/Porch: Deck
Pets Allowed: Yes
Security: Carbon Monoxide Detectors, Smoke Detectors
Sewer: Septic Tank
Summer Tax: 420
Utilities: Above Ground Utilities
Water: Well
Winter Tax: 693
Room Sizes
Living Room: 16 X 11
Kitchen: 16 X 14
Bath Full: 8 X 7
Bedroom: 9 X 8
Sitting Room: 8 X 8
Mud Room: 12 X 10
Bath Lav: 6 X 5
Local Schools
School District: Yale
Listed By / Shown By
Listed By
Agency Name: KW Platinum Port Huron
Agency Phone: 8103850600
Shown By
Agent Name: Linda Strang
Agent Phone: (517) 546-5681
Agency Title: Griffith Realty

Estimate Your Payment
Estimated Payment
$ 621.12 per month $467.15 Principal & Interest $92.75 Property Tax $61.22 Homeowner's InsuranceChange Payment Information

IDX provided courtesy of Realcomp II Ltd.
©2021 Realcomp II Ltd. Shareholders
Privacy Policy / DMCA Notice / ADA Accessibility


This site is hosted, designed and copyright
© 1994 - 2026 by
Delta Media Group, Inc. -- Patent Pending --
6674 Welch Road | MLS# 20261028673
This single family home located at 6674 Welch Road, Yale, Mi 48097 is currently listed for sale with an asking price of $209,900. This property was built in 1885 and has 4 bedrooms and 1 full and 1 partial baths with 1530 sq. ft. Welch Road is located within the Yale school district. Search Yale real estate on lastrang.griffithrealty.com today.